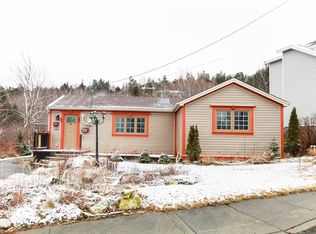
This beautiful home is a great example of the Second Empire architectural style that became popular in the late 1800s and is one of the oldest homes along the easterly section of Forest Road. Situated on 0.41 of an acre with sweeping views, it is feels removed from the City while being walking distance to Downtown, Quidi Vidi Village and Signal Hill. The mainfloor has a spacious rear addition featuring an eat-in kitchen and a mudroom with laundry. The living room with propane fireplace has wonderful natural light and overlooks the spacious front yard and Quidi Vidi Lake. The main floor also features a large home office or cozy dining room. Upstairs there are two well sized bedrooms as well as a beautifully update bathroom. A 12x17 detached garage/shed was built in 2007 with an intentional design to match the historic charm of the home. The property extends up the hill behind to house to a vegetable garden and eventually to little-used public walking trails that connect to Cuckholds Cove, Signall Hill and the Johnson GeoPark. With some of the best views of the City's fireworks, this home has been tastefully modernized will retaining its historic charm. The vendor hereby directs the listing Brokerage that there will be no conveyance of offers prior to 1:00pm, Monday, September 21st, offers to remain open until 5:00pm, Monday, September 21st.
For sale
C$499,900
184 Forest Road, St. John's, NL A1A1E6
2beds
1,571sqft
Retail, Single Family Residence
Built in 1890
0.41 Acres Lot
$-- Zestimate®
C$318/sqft
C$-- HOA
What's special
Sweeping viewsSpacious rear additionEat-in kitchenMudroom with laundryWonderful natural lightTwo well sized bedrooms
- 10 days
- 148
- 6
Zillow last checked:
Listing updated:
Listed by:
Conor Stack,
RE/MAX Infinity Realty Inc. - Sheraton Hotel
Source: Newfoundland and Labrador AR,MLS®#: 1303211
Facts & features
Interior
Bedrooms & bathrooms
- Bedrooms: 2
- Bathrooms: 1
- Full bathrooms: 1
Bedroom
- Level: Second
- Area: 100.1 Square Feet
- Dimensions: 9.10 x 11.0
Bathroom
- Level: Second
Other
- Level: Second
- Area: 143 Square Feet
- Dimensions: 11.0 x 13.0
Dining room
- Level: Main
- Area: 127.6 Square Feet
- Dimensions: 8.8 x 14.5
Eat in kitchen
- Level: Main
- Area: 242.19 Square Feet
- Dimensions: 11.7 x 20.7
Laundry
- Level: Main
- Area: 86.24 Square Feet
- Dimensions: 15.4 x 5.6
Living room
- Level: Main
- Area: 175.6 Square Feet
- Dimensions: 14.5 x 12.11
Porch
- Level: Main
- Area: 18 Square Feet
- Dimensions: 4.5 x 4.0
Heating
- Baseboard, Electric, Propane
Cooling
- Electric
Appliances
- Included: Dishwasher, Washer, Dryer
Features
- Fireplace(s)
- Flooring: Ceramic/Marble, Hardwood, Mixed
- Has fireplace: Yes
- Fireplace features: Propane
Interior area
- Total structure area: 1,571
- Total interior livable area: 1,571 sqft
Property
Parking
- Parking features: Detached
- Has garage: Yes
- Has uncovered spaces: Yes
Features
- Levels: Two
- Patio & porch: Deck/Patio, Patio
- Water view: Year Round Road Access
Lot
- Size: 0.41 Acres
- Dimensions: 0.41 acres
- Features: Other, Landscaped, Recreation Nearby, Shopping Nearby, Bus Service, Under 0.5 Acres
Details
- Zoning description: Res.
Construction
Type & style
- Home type: SingleFamily
- Property subtype: Retail, Single Family Residence
Materials
- Clapboard, Wood Siding
- Foundation: Concrete
- Roof: Torched-on
Condition
- Year built: 1890
Utilities & green energy
- Sewer: Septic Tank
- Water: Public
- Utilities for property: Cable Connected, Electricity Connected, High Speed Internet, Phone Connected
Community & HOA
Location
- Region: St Johns
Financial & listing details
- Price per square foot: C$318/sqft
- Annual tax amount: C$2,275
- Date on market: 9/15/2026
Price history
Price history is unavailable.
Public tax history
Tax history is unavailable.
Climate risks
Neighborhood: A1A
Nearby schools
GreatSchools rating
No schools nearby
We couldn't find any schools near this home.
Schools provided by the listing agent
- District: St. John's
Source: Newfoundland and Labrador AR. This data may not be complete. We recommend contacting the local school district to confirm school assignments for this home.

Similar homes
- C$549,9003 bd3 ba2k sqft66 ALLANDALE Road, St. John's, NL A1B3A1For Sale
 MLS ID #1303666, Thomson Philip, Keller Williams Platinum Realty. Newfoundland and Labrador AR
 - C$450,0002 bd2 ba1.1k sqft47 Margaret's Place UNIT 310, St. John's, NL A1C6N3For Sale
 MLS ID #1303525, Nevin Hollett, eXp Realty. Newfoundland and Labrador AR
 - C$489,9003 bd2 ba1.3k sqft2 Blackmarsh Road, St. John's, NL A1E1S3New Construction
 MLS ID #1302711, Candice Mayo, 3% Realty East Coast. Newfoundland and Labrador AR
 - C$399,0003 bd2 ba1.8k sqft52 The Boulevard, St. John's, NL A1A1J9For Sale
 MLS ID #1302919, Conor Stack, RE/MAX Infinity Realty Inc. - Sheraton Hotel. Newfoundland and Labrador AR
