Discover this beautiful two-story, modern, spacious, well-maintained home, located in desirable Creekside subdivision of Bolingbrook. This 3-bedroom, 2.1 bath home is move-in ready, featuring 2 family rooms (1 with fireplace), laundry room, a bright, open kitchen, with stainless steel appliances, large eat-in dining room, with a butler's pantry (a transitional space between the kitchen and dining area dedicated to food staging), 3 spacious bedrooms, enjoy ultimate comfort in the luxury primary suite, and a loft that can be transformed into a 4th bedroom. Boasting 2,399 square feet of functional living space, this residence features a thoughtful layout with an unfinished basement for added versatility and ready for your personal touch. Built in 2002 and held by the same owner for over 23 years, the pride of ownership is evident throughout. The property sits on a generous 9,312 sq ft lot within Will County, offering a peaceful suburban retreat, close to schools, with the convenience of a large, open-air shopping center with diverse dining options. Whether you're relaxing in the expansive living area or enjoying the established neighborhood, this home provides the perfect blend of stability and style. If you have been searching for a home that is modern, the layout is flexible, and the location is convenient, this is one you don't want to miss!!
Re-activated
Price cut: $40K (8/7)
$450,000
184 Fox Bend Cir, Bolingbrook, IL 60440
3beds
2,613sqft
Single Family Residence
Built in 2002
9,016 Square Feet Lot
$-- Zestimate®
$172/sqft
$-- HOA
What's special
Luxury primary suiteLarge eat-in dining roomLaundry roomBright open kitchenStainless steel appliances
- 70 days
- 961
- 73
Zillow last checked:
Listing updated:
Listed by:
Michella Parker 773-531-7251,
Keller Williams Preferred Rlty
Source: MRED as distributed by MLS GRID,MLS#: 12694922
Facts & features
Interior
Bedrooms & bathrooms
- Bedrooms: 3
- Bathrooms: 3
- Full bathrooms: 2
- 1/2 bathrooms: 1
Rooms
- Room types: Loft
Primary bedroom
- Features: Bathroom (Full)
- Level: Second
- Area: 187 Square Feet
- Dimensions: 11X17
Bedroom 2
- Level: Second
- Area: 99 Square Feet
- Dimensions: 9X11
Bedroom 3
- Level: Second
- Area: 99 Square Feet
- Dimensions: 9X11
Dining room
- Level: Main
- Area: 120 Square Feet
- Dimensions: 10X12
Family room
- Level: Main
- Area: 224 Square Feet
- Dimensions: 14X16
Kitchen
- Features: Kitchen (Eating Area-Table Space)
- Level: Main
- Area: 168 Square Feet
- Dimensions: 12X14
Laundry
- Level: Main
- Area: 24 Square Feet
- Dimensions: 4X6
Living room
- Level: Main
- Area: 192 Square Feet
- Dimensions: 12X16
Loft
- Level: Second
- Area: 120 Square Feet
- Dimensions: 10X12
Heating
- Natural Gas
Cooling
- Central Air
Appliances
- Included: Microwave, Dishwasher, Refrigerator, Washer, Dryer, Stainless Steel Appliance(s), Gas Cooktop, Gas Oven
Features
- Basement: Unfinished,Full
Interior area
- Total structure area: 0
- Total interior livable area: 2,613 sqft
Property
Parking
- Total spaces: 3
- Parking features: Yes, Attached, Garage
- Attached garage spaces: 3
Accessibility
- Accessibility features: No Disability Access
Features
- Stories: 2
Lot
- Size: 9,016 Square Feet
- Dimensions: 75x120
Details
- Parcel number: 1202163010320000
- Special conditions: None
Construction
Type & style
- Home type: SingleFamily
- Property subtype: Single Family Residence
Materials
- Vinyl Siding, Brick
Condition
- New construction: No
- Year built: 2002
Utilities & green energy
- Sewer: Public Sewer
- Water: Public
Community & HOA
HOA
- Services included: None
Location
- Region: Bolingbrook
Financial & listing details
- Price per square foot: $172/sqft
- Tax assessed value: $425,208
- Annual tax amount: $11,612
- Date on market: 7/26/2026
- Ownership: Fee Simple
Estimated market value
Not available
Estimated sales range
Not available
Not available
Price history
| Date | Event | Price |
|---|---|---|
| 10/3/2026 | Listed for sale | $450,000$172/sqft |
Source:  MRED as distributed by MLS GRID #12694922 Report a problem MRED as distributed by MLS GRID #12694922 Report a problem | ||
| 9/29/2026 | Contingent | $450,000$172/sqft |
Source: MRED as distributed by MLS GRID #12694922 Report a problem | ||
| 9/25/2026 | Listed for sale | $450,000$172/sqft |
Source: MRED as distributed by MLS GRID #12694922 Report a problem | ||
| 9/22/2026 | Contingent | $450,000$172/sqft |
Source: MRED as distributed by MLS GRID #12694922 Report a problem | ||
| 8/26/2026 | Listed for sale | $450,000$172/sqft |
Source: MRED as distributed by MLS GRID #12694922 Report a problem | ||
| 8/25/2026 | Contingent | $450,000$172/sqft |
Source: MRED as distributed by MLS GRID #12694922 Report a problem | ||
| 8/7/2026 | Price change | $450,000-8.2%$172/sqft |
Source: MRED as distributed by MLS GRID #12694922 Report a problem | ||
| 7/26/2026 | Listed for sale | $490,000-2%$188/sqft |
Source: MRED as distributed by MLS GRID #12694922 Report a problem | ||
| 5/20/2026 | Listing removed | $499,900$191/sqft |
Source: MRED as distributed by MLS GRID #12592968 Report a problem | ||
| 3/15/2026 | Listed for sale | $499,900+90.4%$191/sqft |
Source: MRED as distributed by MLS GRID #12592968 Report a problem | ||
| 7/10/2002 | Sold | $262,500$100/sqft |
Source: Public Record Report a problem | ||
Public tax history
| Year | Property taxes | Tax assessment |
|---|---|---|
| 2024 | $11,612 +65.1% | $141,736 +11.1% |
| 2023 | $7,033 -8.2% | $127,529 +10.9% |
| 2022 | $7,661 -1.8% | $114,974 +7% |
| 2021 | $7,802 -0.5% | $107,502 +3.4% |
| 2020 | $7,839 -2% | $103,967 +5% |
| 2019 | $7,996 -0.7% | $99,016 -3.3% |
| 2018 | $8,050 -0.9% | $102,404 +5.5% |
| 2017 | $8,123 -7.1% | $97,066 +5% |
| 2016 | $8,741 -4.5% | $92,400 +4.4% |
| 2015 | $9,156 | $88,500 |
| 2014 | $9,156 +8.6% | $88,500 +5% |
| 2013 | $8,433 +8.9% | $84,300 |
| 2012 | $7,746 +2.4% | $84,300 -10% |
| 2011 | $7,563 +7.5% | $93,700 -3% |
| 2010 | $7,033 +5.5% | $96,600 |
| 2009 | $6,667 -16% | $96,600 -20% |
| 2008 | $7,936 | $120,800 +14.5% |
| 2007 | -- | $105,500 |
| 2006 | $7,077 -4.9% | $105,500 |
| 2005 | $7,442 +15.2% | $105,500 +15% |
| 2004 | $6,458 +3.6% | $91,700 +4.7% |
| 2003 | $6,234 +58% | $87,600 +63.4% |
| 2002 | $3,945 +2288.2% | $53,600 +2580% |
| 2001 | $165 | $2,000 |
Find assessor info on the county website
Monthly payment
Est. payment
Payment breakdown
Explore the cost of this home by adjusting the details. Changes won't be saved.Climate risks
Neighborhood: 60440
Nearby schools
Schools provided by the listing agent
- District: 365U
Source: MRED as distributed by MLS GRID. This data may not be complete. We recommend contacting the local school district to confirm school assignments for this home.
Similar homes
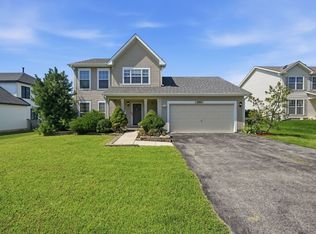
- $399,9003 bd3 ba1.6k sqft390 Deering Ln, Bolingbrook, IL 60440New
 MLS ID #12773067, Charles Acoba, Exit Realty Redefined. MRED as distributed by MLS GRID
 - $419,9004 bd3 ba1.9k sqft601 Greystone Ln, Bolingbrook, IL 60440Active
 MLS ID #12696016, Angela Walker, BPOR,CNC,CRS,SFR, Angela Walker Homes Real Estate Group. MRED as distributed by MLS GRID
 - $455,0004 bd4 ba2.5k sqft958 Premrose Ct, Romeoville, IL 60446Price Change
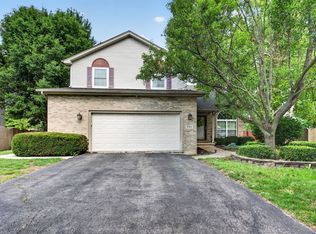 MLS ID #12754562, Ryan Lathus, Crosstown Realtors, Inc.. MRED as distributed by MLS GRID
 - $414,9003 bd2 ba2.3k sqft308 Nelson Ct, Bolingbrook, IL 60440Active
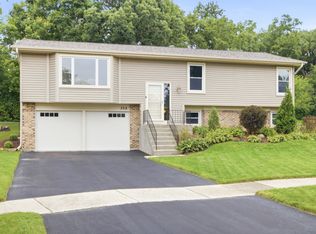 MLS ID #12757311, Kim Moustis, CNC,GRI, Keller Williams Experience. MRED as distributed by MLS GRID
