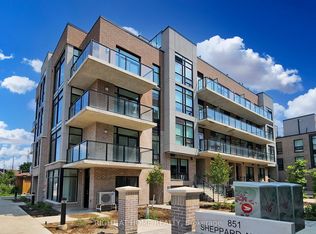
Spacious and character-filled one-bedroom apartment on the main floor with its own private entrance and abundant storage, featuring four closets. This bright and inviting home offers soaring ceilings, beautiful hardwood and vintage tile flooring, a sun-drenched mudroom with skylight, an oversized kitchen with plenty of room for dining, and a generous living area perfect for relaxing or entertaining. Residents enjoy shared access to a backyard complete with a vegetable garden, including a dedicated garden plot, as well as convenient on-site laundry facilities. Nestled in the heart of the Junction Triangle, you'll love the welcoming community atmosphere and unbeatable location. Just minutes from Dundas West Station, the West Toronto Railpath, High Park, local parks, the library, cafes, restaurants, and vibrant neighbourhood bars, everything you need is right at your doorstep. A unique opportunity to enjoy space, charm, and city living in one of Toronto's most sought-after neighbourhoods.
House for rent
Singlefamily
Available now
Air conditioner, wall unit
In building laundry
Forced air, natural gas
What's special
Private entranceBright and inviting homeSoaring ceilingsVintage tile flooringSun-drenched mudroom with skylightDedicated garden plot
- 3 days |
- -- |
- -- |
Zillow last checked:
Listing updated:
Travel times

Let’s turn your rent into credit progress
Build credit history with every on-time payment and get credit for the payment you’re already making.
Facts & features
Interior
Bedrooms & bathrooms
- Bedrooms: 1
- Bathrooms: 1
- Full bathrooms: 1
Heating
- Forced Air, Natural Gas
Cooling
- Air Conditioner, Wall Unit
Appliances
- Laundry: In Building
Features
- Flooring: Carpet Free
- Has basement: Yes
Property
Parking
- Details: Contact manager
Features
- Stories: 3
- Exterior features: Basement
- Pool features: Contact manager
Construction
Type & style
- Home type: SingleFamily
- Property subtype: SingleFamily
Materials
- Roof: Shake Shingle
Utilities & green energy
- Utilities for property: Water
Community & HOA
Location
- Region: Toronto
Financial & listing details
- Lease term: Contact For Details
Nearby apartments for rent


Neighborhood: Dovercourt
Nearby schools
GreatSchools rating
No schools nearby
We couldn't find any schools near this home.