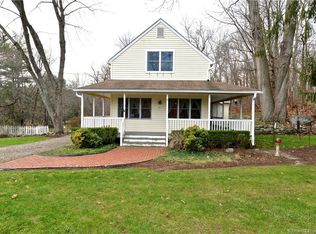
Opportunity Knocks in one of Danbury's most sought-after neighborhoods. Offering not one, but two fireplaces and a newer HVAC system, this lovely ranch is full of possibilities and is ready for its new owner! The home's interior has a nice flow and generous-sized rooms. The eat-in-kitchen provides plentiful storage and the home's finished lower level adds an additional 672 finished sq' ft. A spacious 2-car garage completes the lower level. Highly desirable King Street neighborhood offers a peaceful setting whilst remaining just minutes from Danbury's vibrant downtown. Sale is contingent upon the seller securing suitable housing. Some recent updates include: HVAC- 2022, Hot Water Heater- 2023, Gutters - 2024, Vinyl Siding- 2017, Kitchen Appliances-2023. There is hardwood under the carpeting on main floor and on basement staircase per the seller.** DEADLINE TO SUBMIT AN OFFER IS TUESDAY JULY 28TH AT 12 NOON**
Under contract
$469,000
184 Franklin St Extension, Danbury, CT 06811
3beds
2,016sqft
Single Family Residence
Built in 1969
0.5 Acres Lot
$482,500 Zestimate®
$233/sqft
$-- HOA
What's special
- 62 days
- 106
- 0
Likely to sell faster than
Zillow last checked:
Listing updated:
Listed by:
Julie Thompson (203)947-9055,
Coldwell Banker Realty 203-790-9500
Source: Smart MLS,MLS#: 24192642
Facts & features
Interior
Bedrooms & bathrooms
- Bedrooms: 3
- Bathrooms: 3
- Full bathrooms: 2
- 1/2 bathrooms: 1
Primary bedroom
- Features: Ceiling Fan(s), Full Bath, Stall Shower, Wall/Wall Carpet
- Level: Main
Bedroom
- Features: Ceiling Fan(s), Wall/Wall Carpet
- Level: Main
Bedroom
- Features: Ceiling Fan(s), Wall/Wall Carpet
- Level: Main
Bathroom
- Features: Tub w/Shower, Tile Floor
- Level: Main
Dining room
- Features: Balcony/Deck, French Doors, Hardwood Floor
- Level: Main
Family room
- Features: Fireplace, Wood Stove, Half Bath, Wall/Wall Carpet
- Level: Lower
Kitchen
- Features: Vinyl Floor
- Level: Main
Living room
- Features: Ceiling Fan(s), Fireplace, Pellet Stove, Hardwood Floor
- Level: Main
Heating
- Baseboard, Electric, Propane, Wood
Cooling
- Central Air
Appliances
- Included: Electric Range, Refrigerator, Dishwasher, Microwave, Electric Water Heater, Water Heater
- Laundry: Lower Level
Features
- Central Vacuum
- Doors: Storm Door(s)
- Windows: Thermopane Windows
- Basement: Full,Heated,Finished,Garage Access,Liveable Space
- Attic: Storage,Pull Down Stairs
- Number of fireplaces: 2
- Fireplace features: Insert
Interior area
- Total structure area: 2,016
- Total interior livable area: 2,016 sqft
- Finished area above ground: 1,344
- Finished area below ground: 672
Property
Parking
- Total spaces: 2
- Parking features: Attached
- Attached garage spaces: 2
Features
- Patio & porch: Porch, Deck
Lot
- Size: 0.5 Acres
- Features: Secluded, Few Trees, Level, Sloped
Details
- Additional structures: Shed(s)
- Parcel number: 70076
- Zoning: RA40
Construction
Type & style
- Home type: SingleFamily
- Architectural style: Ranch
- Property subtype: Single Family Residence
Materials
- Vinyl Siding
- Foundation: Concrete Perimeter
- Roof: Asphalt
Condition
- New construction: No
- Year built: 1969
Utilities & green energy
- Sewer: Septic Tank
- Water: Well
- Utilities for property: Cable Available
Green energy
- Energy efficient items: Thermostat, Doors, Windows
Community & HOA
Community
- Security: Security System
- Subdivision: King St.
HOA
- Has HOA: No
Location
- Region: Danbury
Financial & listing details
- Price per square foot: $233/sqft
- Tax assessed value: $280,630
- Annual tax amount: $7,080
- Date on market: 7/19/2026
- Exclusions: Washer and Dryer
Estimated market value
$482,500
$458,000 - $507,000
$3,909/mo
Price history
| Date | Event | Price |
|---|---|---|
| 7/30/2026 | Pending sale | $469,000$233/sqft |
Source:  Smart MLS #24192642 Report a problem Smart MLS #24192642 Report a problem | ||
| 7/22/2026 | Listed for sale | $469,000+103.9%$233/sqft |
Source: Smart MLS #24192642 Report a problem | ||
| 9/19/2001 | Sold | $230,000+27.8%$114/sqft |
Source: Public Record Report a problem | ||
| 3/28/1994 | Sold | $180,000+5.9%$89/sqft |
Source: Smart MLS #93726075 Report a problem | ||
| 10/25/1992 | Sold | $170,000$84/sqft |
Source: Public Record Report a problem | ||
Public tax history
| Year | Property taxes | Tax assessment |
|---|---|---|
| 2025 | $7,013 +2.2% | $280,630 |
| 2024 | $6,859 +4.8% | $280,630 |
| 2023 | $6,547 +21% | $280,630 +46.4% |
| 2022 | $5,410 +2.2% | $191,700 |
| 2021 | $5,291 | $191,700 |
| 2020 | $5,291 | $191,700 |
| 2019 | $5,291 | $191,700 |
| 2018 | $5,291 +5.7% | $191,700 +10.8% |
| 2017 | $5,008 +0.9% | $173,000 |
| 2016 | $4,962 +1.5% | $173,000 |
| 2015 | $4,889 +27.8% | $173,000 -0.3% |
| 2006 | $3,826 -11.3% | $173,500 |
| 2004 | $4,313 +2.3% | $173,500 |
| 2003 | $4,214 +42.9% | $173,500 +43% |
| 2001 | $2,948 +16.9% | $121,300 |
| 2000 | $2,521 -9.6% | $121,300 -9.6% |
| 1999 | $2,789 | $134,200 |
Find assessor info on the county website
Monthly payment
Est. payment
Payment breakdown
Explore the cost of this home by adjusting the details. Changes won't be saved.Climate risks
Neighborhood: 06811
Nearby schools
Schools provided by the listing agent
- Elementary: King Street
- Middle: Broadview
- High: Danbury
Source: Smart MLS. This data may not be complete. We recommend contacting the local school district to confirm school assignments for this home.
Similar homes
- $469,0004 bd3 ba1.5k sqft244 Middle River Road, Danbury, CT 06811For Sale

 MLS ID #24194214, Laura J. Testa, Kiwi Homes. Smart MLS
 - $525,0003 bd2 ba1.7k sqft10 Horseshoe Drive, Danbury, CT 06811For Sale
 MLS ID #24171648, Lisa Weisenberger, Luks Realty. Smart MLS
 - $624,9003 bd3 ba2.6k sqft4 Quail Run Drive, Danbury, CT 06811For Sale
 MLS ID #24207801, Carolyn Ridenour, Berkshire Hathaway NE Prop.. Smart MLS
 - $549,9003 bd2 ba2.3k sqft4 Ezra Road, Danbury, CT 06811For Sale
 MLS ID #24187335, Carolyn Ridenour, Berkshire Hathaway NE Prop.. Smart MLS
 - $539,9003 bd2 ba2.1k sqft32 Taagan Point Drive, Danbury, CT 06811For SaleMLS ID #24188846, Bianca Harlacher, Coldwell Banker Realty. Smart MLS
- $530,0004 bd3 ba1.7k sqft1 Boat Road, Danbury, CT 06811For SaleMLS ID #24171079, Tama Murphy, Keller Williams Realty. Smart MLS
- $479,0004 bd2 ba1.1k sqft40 Hakim St Extension, Danbury, CT 06810For SaleMLS ID #24171831, David H. Pina, Coldwell Banker Realty. Smart MLS
- $525,0003 bd2 ba1.8k sqft39 Clearview Avenue, Danbury, CT 06811For SaleMLS ID #24180445, Deb Lombardo, Coldwell Banker Realty. Smart MLS
- $450,0003 bd2 ba2.3k sqft5 Old Lantern Drive South, Bethel, CT 06801For SaleMLS ID #24206243, Patricia A. Kelly, William Pitt Sotheby's Int'l. Smart MLS
- $550,0003 bd3 ba1.8k sqft38 Old Farm Road, New Fairfield, CT 06812For SaleMLS ID #24205453, Melissa Luks Fidanza, Luks Realty. Smart MLS
- $440,0003 bd3 ba2.1k sqft40 Little Bear Hill Road, New Milford, CT 06776For SaleMLS ID #24205328, Jon Sheaffer, Tier 1 Real Estate. Smart MLS
- $495,0003 bd2 ba1.4k sqft4 Francis Road, Danbury, CT 06810For SaleMLS ID #24184619, Lisa Provino, The Provino Group LLC. Smart MLS
- $449,0003 bd2 ba1.4k sqft218 Johnson Road, Wingdale, NY 12594For Sale
 MLS ID #1051195, Hamar J. Clarke, Listing by: Clarke Realty & Associates LLC. OneKey® MLS as distributed by MLS GRID
 - $559,0003 bd2 ba1.6k sqft9 Chimney Drive, Bethel, CT 06801For SaleMLS ID #24201222, Kim Gifford, Coldwell Banker Realty. Smart MLS
- $549,0003 bd3 ba1.8k sqft8 Old Bridge Road West, New Fairfield, CT 06812For SaleMLS ID #24194908, Jean Flynn, Luks Realty. Smart MLS
- $499,9003 bd2 ba1.2k sqft29 Poverty Hollow Road, Newtown, CT 06470For SaleMLS ID #24197944, Gregg Leonard, William Raveis Real Estate. Smart MLS
- $699,0003 bd3 ba2.5k sqft25 Obtuse Hill Road, Brookfield, CT 06804For SaleMLS ID #24194498, Alyse Valentini Doyle, Coldwell Banker Realty. Smart MLS
- $474,9003 bd2 ba1.7k sqft293 Guinea Road, Monroe, CT 06468For SaleMLS ID #24185884, Santo Miletes, BHGRE Gaetano Marra Homes. Smart MLS
- $499,9003 bd2 ba1.5k sqft8 Meadow Drive, Oxford, CT 06478For SaleMLS ID #24200636, Chelsea Stinson, Lake Homes Realty, LLC. Smart MLS
- $599,9003 bd3 ba2.3k sqft51 Rocky Hill Road, New Fairfield, CT 06812For SaleMLS ID #24194811, Lisa Weisenberger, Luks Realty. Smart MLS
