Welcome to 184 Frye Farm Road, Greensburg! Such a great hidden location within a hop around the corner of Route 30 and Village Drive making this location very convenient. Tucked up on a private road, the stone wall accent on one side and the blooming Rose of Sharon bushes on the other side is a start of the many features this brick ranch style home has to offer. The front parking area can accommodate many guests and the covered carport can be used for parking or the occasional covered picnic area. Check out the simple flowering landscape as you venture up the recently painted concrete steps to the front door. There is a relaxing composite front deck that overlooks the neighboring homes. From the minute you step inside, the feeling of a comfy home will overcome your excitement to explore this amazing floorplan. The original entry room would have been the living room, but it is currently being used as a dining area or can be used as your special use. Check out the amazing original hardwood floors throughout. Let’s venture into the open kitchen that is fully equipped with tons of storage cabinetry, countertop work space and even a breakfast bar that is connected to one of the best features yet is the oversized 27 x 20 family room addition. Lots of natural light, fireplace and access to the 25 x 11 rear composite deck for those outside functions that you will be hosting in the private, level backyard. Take a walk around the back yard and enjoy some of the simple, yet creative landscaping that makes you feel as if you are in your own little oasis. There is a storage shed included that works perfect for all your yard and garden storage. Still more to come, so step back inside and check out the three guest bedrooms with those beautiful oak hardwood floors and a guest bathroom on the main level. Venture down the hallway to see the rear master bedroom with a master bath and a good size walk in closet. There is more to explore as you walk downstairs to the lower level and relax in the recreational room. Around the corner is the utility room that has the laundry area with a utility sink, the gas forced air heating and cooling, and extra storage. Rounding out the lower level is the remaining room that is being used as a workshop with ample room and storage. This room exits back out to the front carport which makes it very handy when arriving back home from a long day. Check out the floorplan drawing included and make your appointment today to preview this amazing property that is situated on just under a half-acre.
For sale
$275,000
184 Frye Farm Rd, Greensburg, PA 15601
4beds
2,198sqft
:
Get pre-qualified$1,760/mo
Single Family Residence
Built in 1954
0.46 Acres Lot
$269,300 Zestimate®
$125/sqft
$-- HOA
What's special
Stone wall accentPrivate level backyardBreakfast barAmazing floorplanExtra storageLots of natural light
- 21 days |
- 2,449 |
- 215 |
Zillow last checked:
Listing updated:
Listed by:
Cindy Shaulis 814-443-4858,
BERKSHIRE HATHAWAY THE PREFERRED REALTY 814-443-4858
Source: WPMLS,MLS#: 1765901 Originating MLS: West Penn Multi-List
Originating MLS: West Penn Multi-ListFacts & features
Interior
Bedrooms & bathrooms
- Bedrooms: 4
- Bathrooms: 2
- Full bathrooms: 2
Primary bedroom
- Level: Main
- Dimensions: 15x20
Bedroom 2
- Level: Main
- Dimensions: 9x9
Bedroom 3
- Level: Main
- Dimensions: 10x12
Bedroom 4
- Level: Main
- Dimensions: 11x12
Den
- Level: Lower
- Dimensions: 21x18
Dining room
- Level: Main
- Dimensions: 19x12
Kitchen
- Level: Main
- Dimensions: 19x12
Living room
- Level: Main
- Dimensions: 27x20
Heating
- Forced Air, Gas
Cooling
- Central Air
Appliances
- Included: Some Electric Appliances, Dryer, Dishwasher, Microwave, Refrigerator, Stove, Washer
Features
- Pantry
- Flooring: Ceramic Tile, Hardwood, Carpet
- Windows: Multi Pane
- Basement: Partially Finished,Walk-Out Access
- Number of fireplaces: 1
- Fireplace features: Wood Burning
Interior area
- Total structure area: 2,198
- Total interior livable area: 2,198 sqft
Video & virtual tour
Property
Parking
- Total spaces: 4
- Parking features: Covered, Off Street
Features
- Levels: One
- Stories: 1
- Pool features: None
Lot
- Size: 0.46 Acres
- Dimensions: 132 x 7 x 147 x 90 x 239 x 93
Details
- Parcel number: 6112060065
Construction
Type & style
- Home type: SingleFamily
- Architectural style: Ranch
- Property subtype: Single Family Residence
Materials
- Brick, Vinyl Siding
- Roof: Asphalt
Condition
- Resale
- Year built: 1954
Utilities & green energy
- Sewer: Septic Tank
- Water: Public
Community & HOA
Community
- Subdivision: Charter Oak No 1
Location
- Region: Greensburg
Financial & listing details
- Price per square foot: $125/sqft
- Tax assessed value: $24,350
- Annual tax amount: $3,041
- Date on market: 7/21/2026
Estimated market value
$269,300
$256,000 - $283,000
$1,993/mo
Price history
| Date | Event | Price |
|---|---|---|
| 8/10/2026 | Listed for sale | $275,000$125/sqft |
Source:  WPMLS #1765901 Report a problem WPMLS #1765901 Report a problem | ||
| 7/27/2026 | Contingent | $275,000$125/sqft |
Source:  CSMLS #96042131 Report a problem CSMLS #96042131 Report a problem | ||
| 7/21/2026 | Listed for sale | $275,000+51.1%$125/sqft |
Source: WPMLS #1765901 Report a problem | ||
| 11/16/2021 | Sold | $182,000-1.6%$83/sqft |
Source: WPMLS #1522689 Report a problem | ||
| 9/21/2021 | Contingent | $185,000$84/sqft |
Source: WPMLS #1522689 Report a problem | ||
| 9/20/2021 | Listed for sale | $185,000$84/sqft |
Source: WPMLS #1522689 Report a problem | ||
Public tax history
| Year | Property taxes | Tax assessment |
|---|---|---|
| 2024 | $2,939 +6.1% | $24,350 |
| 2023 | $2,768 +2.7% | $24,350 |
| 2022 | $2,695 +0.9% | $24,350 |
| 2021 | $2,671 +2.1% | $24,350 |
| 2020 | $2,616 | $24,350 |
| 2019 | $2,616 +1.4% | $24,350 |
| 2018 | $2,580 +337.9% | $24,350 |
| 2017 | $589 | $24,350 |
| 2016 | $589 | $24,350 |
| 2015 | $589 | $24,350 |
| 2014 | $589 -75.9% | $24,350 |
| 2013 | $2,440 +1.5% | $24,350 |
| 2012 | $2,403 | $24,350 |
| 2011 | $2,403 +1% | $24,350 |
| 2010 | $2,379 +4.8% | $24,350 |
| 2009 | $2,269 | $24,350 |
| 2008 | $2,269 | $24,350 |
| 2007 | $2,269 +1.6% | $24,350 |
| 2006 | $2,233 +3.4% | $24,350 |
| 2005 | $2,160 +7.9% | $24,350 |
| 2004 | $2,001 +15.5% | $24,350 |
| 2003 | $1,733 +2.9% | $24,350 |
| 2002 | $1,685 +5.3% | $24,350 |
| 2000 | $1,600 | $24,350 |
Find assessor info on the county website
Monthly payment
Est. payment
Payment breakdown
Explore the cost of this home by adjusting the details. Changes won't be saved.Climate risks
Neighborhood: 15601
Nearby schools
GreatSchools rating
- 7/10Mountain View El SchoolGrades: K-6Distance: 0.2 mi
- 7/10Greater Latrobe Junior High SchoolGrades: 7-8Distance: 4.9 mi
- 7/10Greater Latrobe Senior High SchoolGrades: 9-12Distance: 4.8 mi
Schools provided by the listing agent
- District: Greater Latrobe
Source: WPMLS. This data may not be complete. We recommend contacting the local school district to confirm school assignments for this home.
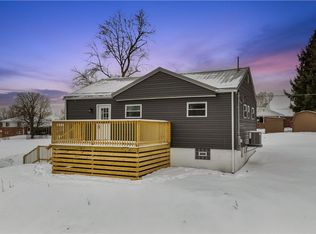
- $230,0003 bd2 ba-- sqft180 Frye Farm Rd, Greensburg, PA 15601Sold

- $211,4002 bd1 ba-- sqft3015 Exeter Rd, Greensburg, PA 15601Off Market
- $256,700-- bd-- ba1.5k sqft188 Frye Farm Rd, Greensburg, PA 15601Off Market
- $291,700-- bd-- ba-- sqft3013 Harcourt Dr, Greensburg, PA 15601Off Market
- $288,000-- bd-- ba-- sqft192 Frye Farm Rd, Greensburg, PA 15601Off Market
- $282,600-- bd-- ba1.7k sqft3017 Exeter Rd, Greensburg, PA 15601Off Market
- $382,000-- bd-- ba-- sqftE High Acres Rd, Greensburg, PA 15601Off Market
- $340,100-- bd-- ba2.2k sqftE High Acres Rd, Greensburg, PA 15601Off Market
A local agent can set up tours, give advice and negotiate with sellers.
A local lender can help you make sure your offer is ready when you are.
Similar homes
- $299,9003 bd4 ba2.1k sqft3150 Princeton Rd, Greensburg, PA 15601For Sale
 MLS ID #1766991, Adam Slivka. WPMLS
 - $284,9003 bd3 ba1.8k sqft721 Hill St, Greensburg, PA 15601For Sale
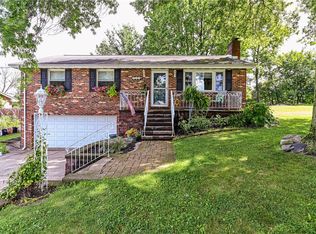 MLS ID #1768173, Aimee Churchel. WPMLS
 - $259,9003 bd2 ba2.6k sqft719 Locust St, Greensburg, PA 15601For Sale
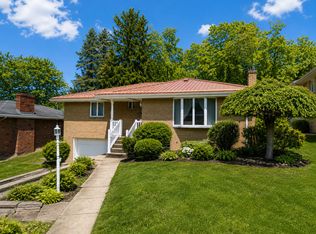 MLS ID #1762645, Jennifer Mascaro. WPMLS
 - $250,0003 bd1 ba1.1k sqft888 Bovard Luxor Rd, Greensburg, PA 15601For Sale
 MLS ID #1764301, Carolyn Domasky. WPMLS
 - $195,0004 bd4 ba2.4k sqft470 Donohoe Rd, Greensburg, PA 15601For SaleMLS ID #1722804, Kevin Shaner. WPMLS
- $254,9003 bd2 ba1.3k sqft5 Shawnee Dr, Greensburg, PA 15601For SaleMLS ID #1757845, Thomas Althoff. WPMLS
- $248,0005 bd4 ba2.6k sqft568 N Main St, Greensburg, PA 15601For SaleMLS ID #1745751, Justine Vancise. WPMLS
- $299,0003 bd3 ba1.5k sqft200 Bonita Dr, Greensburg, PA 15601For SaleMLS ID #1757359, Brian Holnaider. WPMLS
- $300,0003 bd2 ba1.8k sqft324 Fenfield Dr, Latrobe, PA 15650For SaleMLS ID #1752993, Adam Slivka. WPMLS
- $266,9003 bd2 ba1.1k sqft10547 Melrose Dr, North Huntingdon, PA 15642For SaleMLS ID #1768829, Maria Pellis. WPMLS
- $274,9004 bd2 ba1.4k sqft2851 State Route 981, New Alexandria, PA 15670For SaleMLS ID #1764586, Steve Limani. WPMLS
- $299,9005 bd2 ba1.2k sqft31 Penn Adamsburg Rd, Adamsburg, PA 15611For SaleMLS ID #1765241, Jennifer Turner. WPMLS
- $299,9003 bd3 ba1.3k sqft8744 State Route 22, New Alexandria, PA 15670For SaleMLS ID #1767489, Steve Limani. WPMLS
- $245,0004 bd2 ba1.2k sqft191 Buttermilk Hollow Rd, Irwin, PA 15642For SaleMLS ID #1767897, Deborah Puglia. WPMLS
- $240,0003 bd2 ba1.7k sqft708 Florida Ave, Jeannette, PA 15644For SaleMLS ID #1767097, Elaine Yarabinetz. WPMLS
- $228,0003 bd2 ba1.1k sqft108 Fairview St, Delmont, PA 15626For SaleMLS ID #1768373, Genevieve Weiss. WPMLS
- $149,9003 bd2 ba1.1k sqft312 Wirsing Ave, South Greensburg Boro, PA 15601For SaleMLS ID #1768021, John Varga. eXp Realty
- $149,9003 bd2 ba1.1k sqft312 Wirsing Ave, Greensburg, PA 15601For SaleMLS ID #1768021, John Varga. WPMLS
- $409,9994 bd3 ba2.2k sqft9 Timber Trail Dr, Greensburg, PA 15601For SaleMLS ID #1751670, Maria Pellis. WPMLS
- $275,0004 bd2 ba1.8k sqft406 Eden Dr, Monroeville, PA 15146For SaleMLS ID #1754612, David Yungwirth. WPMLS
