Welcome to 184 Fulton Street, a well maintained 3 bedroom, 2 bath Ranch offering 1,560 square feet of comfortable living on an impressive 0.67-acre lot in the highly sought-after Hyde Park Central School District.
Inside, you'll find a spacious and functional layout featuring inviting living spaces, three generously sized bedrooms, and two full bathrooms. Outside, the expansive .67 acre property provides plenty of room to entertain, garden, play, or simply enjoy the privacy and tranquility of your own backyard.
Ideally located, you'll enjoy the best of the Hudson Valley just minutes from your doorstep. The home is only 7 minutes from the Poughkeepsie Metro-North train station, making commuting to New York City convenient. You're also just minutes from the iconic Walkway Over the Hudson, the scenic Poughkeepsie Waterfront, vibrant downtown Poughkeepsie with its growing collection of restaurants, breweries, entertainment, and local shops, as well as the charming hamlet of Hyde Park, home to historic sites, parks, and additional dining and shopping options. Whether you're enjoying a waterfront sunset, exploring miles of scenic trails, or taking advantage of everything the area has to offer, this location delivers an exceptional lifestyle.
This home offers the perfect blend of comfort and peace of mind. Recent improvements include a new roof (2024), boiler (2022), electrical panel upgrade (2023), two water heaters (2025 & 2019), and new washer, dryer, and range (2025).
Whether you're a first-time homebuyer, looking to downsize without sacrificing space, or searching for the convenience of ranch-style living in a prime location, 184 Fulton Street is a home you won't want to miss.
Schedule your private showing today!
Pending
$435,000
184 Fulton Street, Poughkeepsie, NY 12601
3beds
1,560sqft
Single Family Residence, Residential
Built in 1982
0.67 Acres Lot
$-- Zestimate®
$279/sqft
$-- HOA
What's special
- 82 days
- 97
- 2
Zillow last checked:
Listing updated:
Listed by:
Keller Williams Realty Partner 914-962-0007,
Thomas Cutignola 845-972-1790
Source: OneKey® MLS as distributed by MLS GRID,MLS#: 1023691
Facts & features
Interior
Bedrooms & bathrooms
- Bedrooms: 3
- Bathrooms: 2
- Full bathrooms: 2
Heating
- Baseboard, Natural Gas
Cooling
- Wall/Window Unit(s)
Appliances
- Included: Electric Range, Microwave, Refrigerator
- Laundry: Washer/Dryer Hookup
Features
- Storage
- Basement: Finished
- Attic: Scuttle
Interior area
- Total structure area: 1,560
- Total interior livable area: 1,560 sqft
Property
Parking
- Total spaces: 1
- Parking features: Driveway, Garage
- Garage spaces: 1
- Has uncovered spaces: Yes
Lot
- Size: 0.67 Acres
Details
- Parcel number: 1346896162064448930000
- Special conditions: None
Construction
Type & style
- Home type: SingleFamily
- Architectural style: Ranch
- Property subtype: Single Family Residence, Residential
Materials
- Frame, Vinyl Siding
Condition
- Year built: 1982
Utilities & green energy
- Sewer: Public Sewer
- Water: Public
- Utilities for property: Cable Connected, Electricity Connected, Natural Gas Connected, Phone Connected, Sewer Connected, Trash Collection Private, Water Connected
Community & HOA
HOA
- Has HOA: No
Location
- Region: Poughkeepsie
Financial & listing details
- Price per square foot: $279/sqft
- Tax assessed value: $298,500
- Annual tax amount: $12,032
- Date on market: 7/11/2026
- Cumulative days on market: 78 days
- Listing agreement: Exclusive Right To Sell
- Electric utility on property: Yes
Estimated market value
Not available
Estimated sales range
Not available
Not available
Price history
| Date | Event | Price |
|---|---|---|
| 8/22/2026 | Pending sale | $435,000$279/sqft |
Source:  OneKey® MLS as distributed by MLS GRID #1023691 Report a problem OneKey® MLS as distributed by MLS GRID #1023691 Report a problem | ||
| 7/11/2026 | Listed for sale | $435,000+93.3%$279/sqft |
Source: OneKey® MLS as distributed by MLS GRID #1023691 Report a problem | ||
| 8/30/2018 | Sold | $225,000$144/sqft |
Source: OneKey® MLS as distributed by MLS GRID #H4822955 Report a problem | ||
| 6/12/2018 | Pending sale | $225,000$144/sqft |
Source: HOULIHAN LAWRENCE INC. EF #371322 Report a problem | ||
| 5/22/2018 | Listed for sale | $225,000-19.6%$144/sqft |
Source: HOULIHAN LAWRENCE INC. EF #371322 Report a problem | ||
| 6/26/2006 | Sold | $280,000$179/sqft |
Source: Public Record Report a problem | ||
Public tax history
| Year | Property taxes | Tax assessment |
|---|---|---|
| 2025 | -- | $298,500 |
| 2024 | -- | $298,500 |
| 2023 | -- | $298,500 +4% |
| 2022 | -- | $287,000 +35.7% |
| 2021 | -- | $211,500 +7.1% |
| 2020 | -- | $197,500 |
| 2019 | -- | $197,500 +6.8% |
| 2018 | -- | $185,000 +5.7% |
| 2017 | $7,280 | $175,000 -0.8% |
| 2016 | -- | $176,500 +6% |
| 2015 | -- | $166,500 -3.5% |
| 2014 | -- | $172,500 -16.3% |
| 2012 | -- | $206,000 -5.9% |
| 2011 | -- | $219,000 -8% |
| 2010 | -- | $238,000 -10.5% |
| 2009 | -- | $266,000 -4.8% |
| 2008 | -- | $279,500 +203.8% |
| 2005 | -- | $92,000 |
| 2004 | -- | $92,000 |
| 2003 | -- | $92,000 |
| 2002 | -- | $92,000 |
| 2001 | -- | $92,000 |
| 2000 | -- | $92,000 |
Find assessor info on the county website
Monthly payment
Climate risks
Neighborhood: Fairview
Nearby schools
Schools provided by the listing agent
- Elementary: Violet Avenue School
- Middle: Haviland Middle School
- High: Franklin D Roosevelt Senior High School
Source: OneKey® MLS as distributed by MLS GRID. This data may not be complete. We recommend contacting the local school district to confirm school assignments for this home.
Similar homes
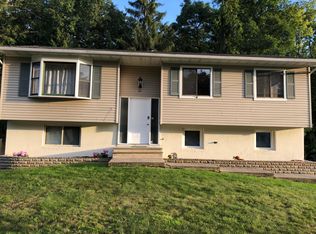
- $439,0004 bd2 ba2.2k sqft116 Fairview Avenue, Poughkeepsie, NY 12601For Sale

 MLS ID #1052554, Daniel Axtmann, Listing by: BHHS Hudson Valley Properties. OneKey® MLS as distributed by MLS GRID
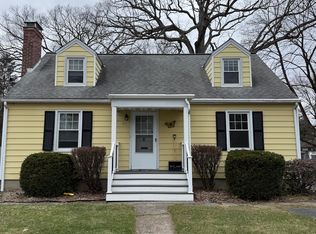
 - $499,0003 bd3 ba1.7k sqft183 Fulton Street, Poughkeepsie, NY 12601For Sale
 MLS ID #1049018, Joan Sanford, Listing by: BHHS Hudson Valley Properties. OneKey® MLS as distributed by MLS GRID
 - $426,5003 bd3 ba1.4k sqft88 Innis Avenue, Poughkeepsie, NY 12601For Sale
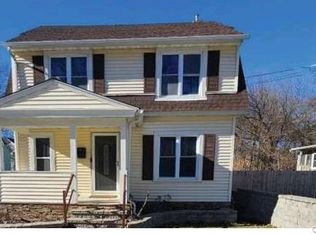 MLS ID #1050260, Lynn Simmons, Listing by: K. Fortuna Realty, Inc.. OneKey® MLS as distributed by MLS GRID
 - $389,0004 bd3 ba1.6k sqft91 Delafield Street, Poughkeepsie, NY 12601For Sale
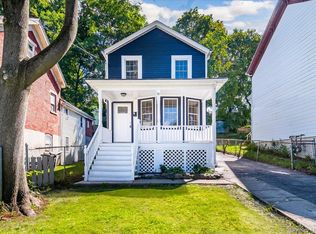 MLS ID #1047504, Brian Tietje, Listing by: United RE Hudson Valley Edge. OneKey® MLS as distributed by MLS GRID
 - $325,0003 bd1 ba875 sqft32 Peter Cooper Drive, Poughkeepsie, NY 12601For SaleMLS ID #1032608, John DiDio, Listing by: Century 21 Alliance Rlty Group. OneKey® MLS as distributed by MLS GRID
- $409,0003 bd3 ba1.6k sqft18 Mews Alley, Poughkeepsie, NY 12603For SaleMLS ID #1029166, Shanette Bowes, Listing by: Clarke Realty & Associates LLC. OneKey® MLS as distributed by MLS GRID
- $465,0003 bd2 ba2k sqft23 McIntosh Drive, Poughkeepsie, NY 12603For SaleMLS ID #1051308, Lynn Angelo, Listing by: BHHS Hudson Valley Properties. OneKey® MLS as distributed by MLS GRID
- $359,9003 bd1 ba1.2k sqft144 Cream Street, Poughkeepsie, NY 12601For SaleMLS ID #991169, Justin D. Phillips, Listing by: United RE Hudson Valley Edge. OneKey® MLS as distributed by MLS GRID
- $449,9003 bd2 ba2.1k sqft30 Raker Road, Poughkeepsie, NY 12603For SaleMLS ID #1028036, Felicia A. Watson, Listing by: eXp Realty. OneKey® MLS as distributed by MLS GRID
- $455,0003 bd2 ba1.6k sqft10 Lakeview Court, Poughkeepsie, NY 12603For SaleMLS ID #1032439, Jennifer Stapleton, Listing by: Houlihan Lawrence Inc.. OneKey® MLS as distributed by MLS GRID
- $450,0003 bd3 ba2k sqft25 Conklin Street, Poughkeepsie, NY 12601For SaleMLS ID #1029480, Thomas Lawrenson, Listing by: Howard Hanna Rand Realty. OneKey® MLS as distributed by MLS GRID
- $419,0002 bd1 ba1.6k sqft21 Pleasant View Road, Poughkeepsie, NY 12603For SaleMLS ID #1043271, Matthew W. Gibbs, Listing by: KW Hudson Valley United. OneKey® MLS as distributed by MLS GRID
- $405,0003 bd1 ba1.3k sqft22 Greenvale Farms Road, Poughkeepsie, NY 12603For SaleMLS ID #1013214, Heather Bragg, Listing by: River to Ridge Rlty Associates. OneKey® MLS as distributed by MLS GRID
- $479,0003 bd3 ba1.9k sqft90 Highland Avenue, Marlboro, NY 12542For SaleMLS ID #1048731, John R. Ruggieri, Listing by: BHHS Hudson Valley Properties. OneKey® MLS as distributed by MLS GRID
- $399,9003 bd1 ba1.1k sqft64 Alda Drive, Poughkeepsie, NY 12603For SaleMLS ID #1044603, Lori Rheingold, Listing by: Houlihan Lawrence Inc.. OneKey® MLS as distributed by MLS GRID
- $399,9003 bd1 ba1.6k sqft64 Crestwood Boulevard, Poughkeepsie, NY 12603For SaleMLS ID #1006478, Yolanda Mendoza, Listing by: Century 21 Hudson Valley Rlty.. OneKey® MLS as distributed by MLS GRID
- $375,0003 bd2 ba1.5k sqft30 Glenwood Avenue, Poughkeepsie, NY 12603For SaleMLS ID #1027873, Michael Vasquez, Listing by: eXp Realty. OneKey® MLS as distributed by MLS GRID
- $470,0004 bd2 ba1.8k sqft17 Carroll Street, Poughkeepsie, NY 12601For SaleMLS ID #1017057, Amanda Rivera, Listing by: Keller Williams Realty. OneKey® MLS as distributed by MLS GRID
- $500,0003 bd3 ba1.8k sqft42 Streit Avenue, Poughkeepsie, NY 12603For SaleMLS ID #1046957, Andrea Rayford, Listing by: RE/MAX Town & Country. OneKey® MLS as distributed by MLS GRID
- $380,0003 bd1 ba1.2k sqft13 Toomey Drive, Poughkeepsie, NY 12603For SaleMLS ID #1044717, Ronald C. Green, Listing by: KW MidHudson. OneKey® MLS as distributed by MLS GRID
