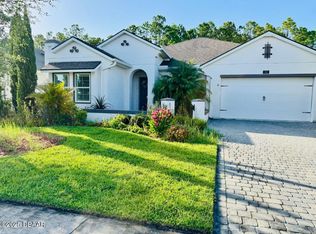
Owner financing available! What a great opportunity to live in this fabulous golf community, just a four minute drive to the I-95 highway, seven minutes to the Tanger outlet mall, hospitals, and restaurants alike; welcome to the LPGA international golf community featuring the subdivision Jubilee. As you enter this solid block home the cathedral ceilings of 25 feet open with plenty of natural light from the outside. For your convenience, the kitchen is right around the corner connected to the two car, garage. There is a full bathroom and guest bedroom downstairs, perfect for friends and family to stay. The open concept kitchen features granite countertops and newer appliances. The kitchen overlooks the living room with sliding glass doors that open to the wooded backyard perfect for gardening or the kids to play. As you head upstairs, notice the solid wood stairs and a bonus room between the bedrooms that could be used as a play area or office alike. For your convenience the upstairs laundry room is near the bedrooms and the primary bedroom features a walk-in oversize bathroom with a walk-in closet that feels more like another room. This house features updated flooring, lighting, newer HVAC systems, newer roof and natural gas. This home is perfect for a grown family, investor, vacation home and people who enjoy golf! All information recorded in the MLS intended to be accurate but cannot be guaranteed.
Active
$389,000
184 Gala Cir, Daytona Beach, FL 32124
4beds
2,361sqft
Single Family Residence, Residential
Built in 2004
5,662 Square Feet Lot
$380,000 Zestimate®
$165/sqft
$48/mo HOA
What's special
Guest bedroom downstairsGranite countertopsNewer appliancesSolid wood stairsPlenty of natural lightNewer roofUpdated flooring
- 158 days |
- 403 |
- 22 |
Zillow last checked:
Listing updated:
Listed by:
Peter John Graulich 386-214-7426,
Never 6 Percent Realty Inc.
Source: DBAMLS,MLS#: 1223027
Facts & features
Interior
Bedrooms & bathrooms
- Bedrooms: 4
- Bathrooms: 3
- Full bathrooms: 3
Primary bedroom
- Level: Upper
- Area: 323 Square Feet
- Dimensions: 19.00 x 17.00
Bedroom 1
- Level: Main
- Area: 144 Square Feet
- Dimensions: 12.00 x 12.00
Bedroom 2
- Level: Upper
- Area: 130 Square Feet
- Dimensions: 10.00 x 13.00
Bedroom 3
- Level: Upper
- Area: 130 Square Feet
- Dimensions: 10.00 x 13.00
Dining room
- Level: Main
- Area: 224 Square Feet
- Dimensions: 16.00 x 14.00
Kitchen
- Level: Main
- Area: 160 Square Feet
- Dimensions: 10.00 x 16.00
Living room
- Level: Main
- Area: 300 Square Feet
- Dimensions: 15.00 x 20.00
Heating
- Central
Cooling
- Central Air
Appliances
- Included: Refrigerator, Microwave, Gas Cooktop, Convection Oven
Interior area
- Total structure area: 2,811
- Total interior livable area: 2,361 sqft
Property
Parking
- Total spaces: 2
- Parking features: Additional Parking
- Garage spaces: 2
Features
- Levels: Two
- Stories: 2
Lot
- Size: 5,662 Square Feet
- Dimensions: 56.0 ft x 105.0 ft
Details
- Parcel number: 520903000550
Construction
Type & style
- Home type: SingleFamily
- Architectural style: Traditional
- Property subtype: Single Family Residence, Residential
Materials
- Foundation: Slab
Condition
- Updated/Remodeled
- New construction: No
- Year built: 2004
Utilities & green energy
- Water: Public
- Utilities for property: Natural Gas Connected
Community & HOA
Community
- Subdivision: Lpga
HOA
- Has HOA: Yes
- HOA fee: $71 annually
- Second HOA fee: $125 quarterly
Location
- Region: Daytona Beach
Financial & listing details
- Price per square foot: $165/sqft
- Tax assessed value: $331,648
- Annual tax amount: $6,743
- Date on market: 2/14/2026
- Listing terms: Cash,Conventional,FHA,Owner May Carry,VA Loan
Estimated market value
$380,000
$361,000 - $399,000
$2,701/mo
Price history
| Date | Event | Price |
|---|---|---|
| 4/20/2026 | Price change | $389,000-2.7%$165/sqft |
Source:  DBAMLS #1223027 Report a problem DBAMLS #1223027 Report a problem | ||
| 2/14/2026 | Listed for sale | $399,900-4.8%$169/sqft |
Source: DBAMLS #1223027 Report a problem | ||
| 8/11/2025 | Listing removed | $2,650$1/sqft |
Source: Zillow Rentals Report a problem | ||
| 8/3/2025 | Listed for rent | $2,650-5%$1/sqft |
Source: Zillow Rentals Report a problem | ||
| 3/14/2025 | Listing removed | $419,900$178/sqft |
Source: DBAMLS #1206600 Report a problem | ||
| 12/6/2024 | Listed for sale | $419,900+109.9%$178/sqft |
Source: DBAMLS #1206600 Report a problem | ||
| 11/17/2024 | Listing removed | $2,790$1/sqft |
Source: Zillow Rentals Report a problem | ||
| 9/10/2024 | Listed for rent | $2,790$1/sqft |
Source: Zillow Rentals Report a problem | ||
| 12/9/2023 | Listing removed | -- |
Source: Zillow Rentals Report a problem | ||
| 7/17/2023 | Price change | $2,790-3.5%$1/sqft |
Source: Zillow Rentals Report a problem | ||
| 6/15/2023 | Listed for rent | $2,890+52.1%$1/sqft |
Source: Zillow Rentals Report a problem | ||
| 2/26/2021 | Listing removed | -- |
Source: Owner Report a problem | ||
| 5/20/2020 | Listing removed | $1,900$1/sqft |
Source: Owner Report a problem | ||
| 4/26/2020 | Listed for rent | $1,900$1/sqft |
Source: Owner Report a problem | ||
| 6/30/2018 | Listing removed | $1,900$1/sqft |
Source: DZ milestone, LLC Report a problem | ||
| 5/29/2018 | Listed for rent | $1,900+5.6%$1/sqft |
Source: DZ milestone, LLC Report a problem | ||
| 1/25/2018 | Listing removed | $1,800$1/sqft |
Source: DZ milestone, LLC Report a problem | ||
| 1/6/2018 | Listed for rent | $1,800$1/sqft |
Source: DZ milestone, LLC Report a problem | ||
| 12/15/2017 | Sold | $200,000-9.5%$85/sqft |
Source: DBAMLS #1028822 Report a problem | ||
| 12/1/2017 | Price change | $221,000-1.5%$94/sqft |
Source: THE BARNETT GROUP, INC. #V4720602 Report a problem | ||
| 11/22/2017 | Price change | $224,4250%$95/sqft |
Source: THE BARNETT GROUP, INC. #V4720602 Report a problem | ||
| 11/20/2017 | Price change | $224,4350%$95/sqft |
Source: THE BARNETT GROUP, INC. #V4720602 Report a problem | ||
| 11/19/2017 | Price change | $224,4400%$95/sqft |
Source: THE BARNETT GROUP, INC. #V4720602 Report a problem | ||
| 11/16/2017 | Price change | $224,4550%$95/sqft |
Source: THE BARNETT GROUP, INC. #V4720602 Report a problem | ||
| 11/14/2017 | Listed for sale | $224,465+22%$95/sqft |
Source: THE BARNETT GROUP, INC. #V4720602 Report a problem | ||
| 9/29/2015 | Sold | $184,000-2.2%$78/sqft |
Source: DBAMLS #1006230 Report a problem | ||
| 3/30/2004 | Sold | $188,200$80/sqft |
Source: Public Record Report a problem | ||
Public tax history
| Year | Property taxes | Tax assessment |
|---|---|---|
| 2025 | $6,743 +4.6% | $331,648 +11.2% |
| 2024 | $6,447 +13.7% | $298,165 +10% |
| 2023 | $5,671 +6% | $271,059 +10% |
| 2022 | $5,352 | $246,417 +10% |
| 2021 | -- | $224,015 +6% |
| 2020 | $4,677 | $211,384 +9.4% |
| 2019 | $4,677 +5.9% | $193,147 +3.2% |
| 2018 | $4,419 -1% | $187,176 -5.2% |
| 2017 | $4,464 -7.8% | $197,356 +12.4% |
| 2016 | $4,843 +4.2% | $175,519 +6.3% |
| 2015 | $4,649 +10.8% | $165,186 +13.3% |
| 2014 | $4,195 | $145,815 +6.2% |
| 2013 | -- | $137,309 +18% |
| 2012 | -- | $116,380 -11.5% |
| 2011 | -- | $131,534 -7.4% |
| 2010 | -- | $142,027 -9.1% |
| 2009 | -- | $156,293 -13.3% |
| 2007 | -- | $180,208 -0.5% |
| 2006 | -- | $181,086 +6.1% |
| 2005 | -- | $170,693 +582.8% |
| 2004 | -- | $25,000 |
| 2003 | -- | $25,000 +273.6% |
| 2002 | -- | $6,692 |
Find assessor info on the county website
Monthly payment
Est. payment
Payment breakdown
Explore the cost of this home by adjusting the details. Changes won't be saved.Climate risks
Neighborhood: 32124
Nearby schools
GreatSchools rating
- 4/10Champion Elementary SchoolGrades: PK-5Distance: 1.6 mi
- 5/10David C Hinson Sr Middle SchoolGrades: 6-8Distance: 2 mi
- 4/10Mainland High SchoolGrades: 9-12Distance: 3.9 mi
- $375,0003 bd2 ba2k sqft188 Gala Cir, Daytona Beach, FL 32124Sold

- $346,6004 bd2 ba2k sqft180 Gala Cir, Daytona Beach, FL 32124Off Market
- $310,0003 bd2 ba1.9k sqft200 Gala Cir, Daytona Beach, FL 32124Sold
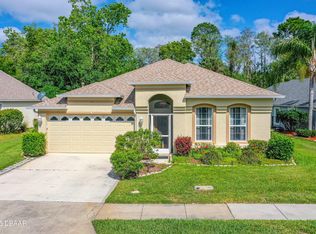
- $323,6003 bd2 ba1.8k sqft176 Gala Cir, Daytona Beach, FL 32124Off Market
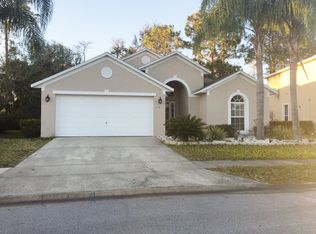
- $296,7003 bd2 ba1.8k sqft125 Carnival Dr, Daytona Beach, FL 32124Off Market
- $287,0003 bd2 ba1.4k sqft177 Gala Cir, Daytona Beach, FL 32124Off Market
- $286,6003 bd2 ba1.3k sqft204 Gala Cir, Daytona Beach, FL 32124Off Market
- $376,3004 bd3 ba2.5k sqft172 Gala Cir, Daytona Beach, FL 32124Off Market
A local agent can set up tours, give advice and negotiate with sellers.
A local lender can help you make sure your offer is ready when you are.
Similar homes
- $375,0004 bd2 ba1.9k sqft525 Champion Ridge Dr, Daytona Beach, FL 32124For Sale
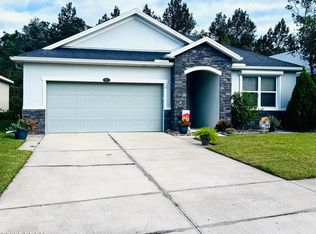
 MLS ID #1219114, Stefani Turco, DR Properties of Volusia County LLC. DBAMLS
 - $379,9003 bd2 ba1.7k sqft437 Grande Sunningdale Loop, Daytona Beach, FL 32124For Sale
 MLS ID #1224993, Shon MacDughlas, Adams, Cameron & Co., Realtors. DBAMLS
 - $374,9004 bd3 ba1.8k sqft4110 Calusa Pine Rd, Daytona Beach, FL 32124New Construction
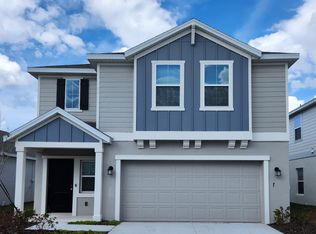 MLS ID #1218117, Thomas Infantolino, Coldwell Banker Coast Realty. DBAMLS
 - $450,0003 bd2 ba1.9k sqft116 Cerise Ct, Daytona Beach, FL 32124For Sale
 MLS ID #1216222, Robert Martin, We Sell or We Buy Realty. DBAMLS
 - $424,0004 bd2 ba1.5k sqft455 Brentwood Dr, Daytona Beach, FL 32117For SaleMLS ID #1225948, Robert Jenkins, A.H. Stone & Associates Inc. DBAMLS
- $399,9004 bd2 ba1.9k sqft1325 Mollie Rd, Daytona Beach, FL 32114For SaleMLS ID #1226271, Ashlee Selman, Adams, Cameron & Co., Realtors. DBAMLS
- $319,9003 bd3 ba2.2k sqft101 Braeburn Cir, Daytona Beach, FL 32114For SaleMLS ID #1223600, Ralph Padgett, New Edge Realty. DBAMLS
- $394,0004 bd2 ba1.2k sqft204 Osceola Ave, Ormond Beach, FL 32176For SaleMLS ID #1228401, Kathrin Rennebeck, RE/MAX Signature. DBAMLS
- $349,0003 bd2 ba1.7k sqft18 Jefferson Lndg, Daytona Beach, FL 32118For SaleMLS ID #1227795, Michael Singletary, Coldwell Banker Commercial Benchmark. DBAMLS
- $525,0003 bd2 ba1.6k sqft144 Mosaic Blvd, Daytona Beach, FL 32124For SaleMLS ID #1228456, Kimberly Fortney, Top Flight Properties II. DBAMLS
- $440,0003 bd2 ba2k sqft436 Sea Duck Dr, Daytona Beach, FL 32119For SaleMLS ID #1227931, Leslie Wackerman, Coldwell Banker Coast Realty. DBAMLS
- $350,0003 bd2 ba2.3k sqft401 Driftwood Ave, Daytona Beach, FL 32118For SaleMLS ID #1225694, Jennifer Matacale, Premier Sotheby's International Realty. DBAMLS
- $360,0003 bd2 ba1.5k sqft3780 Grove View Ln, Port Orange, FL 32129For SaleMLS ID #1223207, Kathryn Beugger, Weichert Realtors, Hallmark Properties. DBAMLS
- $399,9003 bd2 ba1.6k sqft622 Ridge Blvd, South Daytona, FL 32119For SaleMLS ID #1228356, Peter John Graulich, Never 6 Percent Realty Inc.. DBAMLS
- $369,9003 bd2 ba1.7k sqft1743 Savannah Ln, Port Orange, FL 32128For SaleMLS ID #1227947, Shane Murray, Beach Life Realty. DBAMLS
- $335,0003 bd2 ba2.3k sqft1627 Decatur Ave, Holly Hill, FL 32117For SaleMLS ID #1220902, Rustie Howell-Reilly, Weichert Realtors, Hallmark Properties. DBAMLS
- $399,0003 bd2 ba1.6k sqft908 Woodstream Ln, Ormond Beach, FL 32174For SaleMLS ID #1228398, Alexis Strong, Culver Realty & Property Management. DBAMLS
- $365,0003 bd2 ba1.7k sqft67 Spinnaker Cir, South Daytona, FL 32119For SaleMLS ID #1226510, Teresa Quebbeman, Right Realty Connection, Inc.. DBAMLS
- $498,0005 bd2 ba2.2k sqft1711 Ocean Dunes Ter, Daytona Beach, FL 32118For SaleMLS ID #1223065, Richard Merlino, Liberty Group Realty, Inc.. DBAMLS
- $369,0003 bd2 ba1.7k sqft711 Lindenwood Cir E, Ormond Beach, FL 32174For SaleMLS ID #1226134, Alexis Strong, Culver Realty & Property Management. DBAMLS
