Skip main navigation
For sale
  • $625,000

    184 Gibson Hill Road, Sterling, CT 06377

    3beds
    3,600sqft
    : 
    $4,024/mo
    Get pre-qualified
    Single Family Residence
    Built in 2004
    1.57 Acres Lot
    $-- Zestimate®
    $174/sqft
    $-- HOA

    What's special

    Fireplace insert with blowerNew cedar front porchSolar panels ownedWhole house paintBeautiful kitchenOutdoor wood storageMini splits throughout home
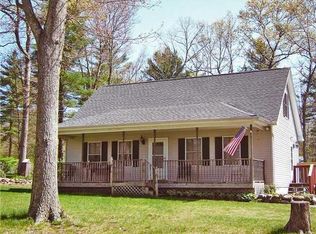
    Impeccable colonial built in 2004. Extremely quiet dead end road with only 6 homes. 3 bed / 2.5 bath home with beautiful kitchen. Bathrooms are updated. There is a 24 x 24 bonus room over the garage that is currently used as a family room with a bar. The basement is also finished for additional square footage which brings total to over 3300 ft.2 24 foot above ground pool that can be heated through outdoor furnace. There are several heating sources which include outdoor furnace, oil, woodstove insert on first floor and mini splits. The house is 200 amp. There is special hook up for portable generator. Meticulously maintained. Items that are new/updated include whole house paint, hardwood floors on stairs and second floor, 12 x 24 oversized shed, new cedar front porch, fireplace insert with blower, mini splits throughout home, updated appliances, pool liner and pool pump, outdoor wood storage, 80 gallon smart Rheem water heater, new roof 2026, solar panels owned (Buyer assumes payment. Seller will contribute.) Septic, furnace and radon water tanks have been emptied/cleaned professionally.
    1 day
    |
    271
    |
    20
    |

    Zillow last checked:

    Listing updated:

    Listed by:

    David White (617)542-9300,

    OwnerEntry.com 617-542-9300

    Source: Smart MLS,MLS#: 24201617MLS Logo

      Facts & features

      Interior

      Bedrooms & bathrooms
      • Bedrooms: 3
      • Bathrooms: 3
      • Full bathrooms: 2
      • 1/2 bathrooms: 1
      Primary bedroom
      • Level: Upper
      Bedroom
      • Level: Upper
      Bedroom
      • Level: Upper
      Dining room
      • Level: Main
      Living room
      • Level: Main
      Heating
      • Hot Water, Oil, Wood
      Cooling
      • Central Air
      Appliances
      • Included: Oven/Range, Microwave, Dishwasher, Washer, Dryer, Water Heater
      Features
      • Basement: Full,Partially Finished
      • Number of fireplaces: 1
      Interior area
      • Total structure area: 3,600
      • Total interior livable area: 3,600 sqft
      • Finished area above ground: 2,592
      • Finished area below ground: 1,008

      Property

      Parking
      • Total spaces: 12
      • Parking features: Attached, Driveway, Private
      • Attached garage spaces: 2
      • Has uncovered spaces: Yes
      Features
      • Patio & porch: Porch, Deck
      • Exterior features: Balcony
      • Has private pool: Yes
      • Pool features: Heated, Above Ground
      Lot
      • Size: 1.57 Acres
      • Features: Few Trees
      Details
      • Additional structures: Shed(s)
      • Parcel number: 2458491
      • Zoning: R

      Construction

      Type & style
      • Home type: SingleFamily
      • Architectural style: Colonial
      • Property subtype: Single Family Residence
      Materials
      • Vinyl Siding
      • Foundation: Concrete Perimeter
      • Roof: Asphalt,Fiberglass
      Condition
      • New construction: No
      • Year built: 2004

      Utilities & green energy

      • Sewer: Septic Tank
      • Water: Private
      • Utilities for property: Cable Available

      Community & HOA

      HOA
      • Has HOA: No
      Location
      • Region: Sterling

      Financial & listing details

      • Price per square foot: $174/sqft
      • Tax assessed value: $297,800
      • Annual tax amount: $7,025
      • Date on market: 8/24/2026

        Estimated market value

        Not available

        Estimated sales range

        Not available

        Not available

        Price history

        DateEventPrice
        8/24/2026Listed for sale$625,000+76.1%$174/sqft
        Source: Smart MLS #24201617 Report a problem
        9/8/2020Sold$355,000+4.4%$99/sqft
        Source: Smart MLS #170294827 Report a problem
        5/16/2020Listing removed$339,900$94/sqft
        Source: 1 Worcester Homes #170294827 Report a problem
        5/15/2020Listed for sale$339,900+11.3%$94/sqft
        Source: 1 Worcester Homes #170294827 Report a problem
        11/9/2004Sold$305,400$85/sqft
        Source: Public Record Report a problem

        Public tax history

        YearProperty taxesTax assessment
        2025$6,552 -7%$297,800
        2024$7,043 +6.4%$297,800
        2023$6,617 +2.4%$297,800 +47.3%
        2022$6,460 $202,240
        2021$6,460 $202,240
        2020$6,460 $202,240
        2019$6,460 +0.5%$202,240
        2018$6,431 +16.5%$202,240 +16.5%
        2017$5,522 +0.6%$173,650
        2016$5,487 $173,650
        Find assessor info on the county website

        Monthly payment

        Est. payment

        Payment breakdown

        Explore the cost of this home by adjusting the details. Changes won't be saved.
        All calculations are estimates and provided by Zillow, Inc. for informational purposes only. Actual amounts may vary.
        HOA fees may include property taxes on listings classified as Co-Ops. Contact the listing agent and/or owner for fee details.
        See how much you could borrow to make a competitive offer.

        Climate risks

        Neighborhood: 06377

        Getting around

        3 / 100
        Car-Dependent
        23 / 100
        Somewhat Bikeable

        Nearby schools

        GreatSchools rating

        A local agent can set up tours, give advice and negotiate with sellers.

        Browse local experts

        Similar homes