Skip main navigation
Off market
  • $481,800

    184 Golf Club Dr, Langhorne, PA 19047

    3beds
    2baths
    2,032sqft
    Townhouse
    Built in 1984
    3,484 Square Feet Lot
    $481,800 Zestimate®
    $237/sqft
    $3,094 Estimated rent

    Home value

    $481,800

    $458,000 - $506,000

    $3,094/mo

    Zestimate® history
    Loading
    Loading...

    Owner options

    List your home for rent

    $3,094/mo

    Rent Zestimate®

    Find your next renter with Zillow Rental Manager. Plus, with online applications, you can quickly screen prospective tenants – for free.

    Learn more

    $3,094/mo

    Rent Zestimate®

    Refinance and save

    $3,098/mo

    Est. payment

    Refinancing to a lower rate could help reduce your monthly payments and save thousands over the life of the loan.

    See today's rates

    $3,098/mo

    Est. payment

    Explore your selling options

    Work with a Zillow partner agent

    Leverage their expertise and Zillow's premium Showcase listings to get your home seen by more buyers.

    Get started

    List with your own agent

    Get your home in front of millions of buyers by listing it on Zillow.

    Learn how to do it

    Sell it yourself

    Take full control of how buyers see your home on Zillow by listing For Sale by Owner (FSBO).

    List your home

    What's special

    Tranquil best describes this home. Tucked away at the edge of Langhorne Boro ensconced by the lush greens of the Middletown Golf Course, Windy Bush is village living at its best! Upscale Architectural design with sweeping angles of stucco and quarry stone that delight the eye. Sheltered front entry opens to the ceramic tiled foyer that continues through the kitchen and Dining room where you'll discover a stylish wood burning Fireplace with decorative ceramic tile surround. Sliding glass doors open to fence enclosed paver patio selectively landscaped and overlooking refreshing green grove of pine trees. This peaceful view can be enjoyed from the Den picture window flanked by walls of book cases. The Den natural bamboo flooring continues through the adjoining living room; notice the crown molding and deep sill on the triple window illuminating this main room. Remodeled Kitchen with chic 42" shaker style cabinetry with added glass panel stemware cabinets; endless Corion counters, recessed lighting bounces off the tile backsplash; Stainless steel and onyx appliances. A powder room completes this level. As you ascend the split staircase discover a bonus room cleverly converted to an office with vaulted ceiling and wall to wall storage closets. All 3 bedroom are window bright with ample closet space and 6-panel doors. The king size main bedroom offers triple wide window; Upgraded in-suite full bathroom, custom tiled shower with glass doors. The hall bathroom provides a tub/shower; linen closet and laundry facilities complete this level. Attached garage and driveway parking. Commuters dream located near Rte1, train, all shopping, quick access to Phila or Princeton, I-95, PA TPk.

    This property is off market, which means it's not currently listed for sale or rent on Zillow. This may be different from what's available on other websites or public sources.
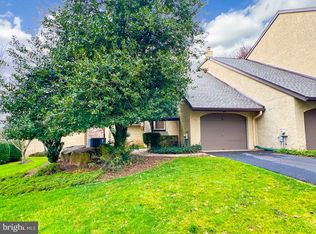
    Facts & features

    Interior

    Bedrooms & bathrooms
    • Bedrooms: 3
    • Bathrooms: 2.5
    Heating
    • Forced air
    Cooling
    • Central
    Appliances
    • Included: Dishwasher
    Features
    • CeilngFan(s)
    • Flooring: Tile, Carpet, Hardwood
    • Basement: None
    • Has fireplace: Yes
    • Fireplace features: wood stove
    Interior area
    • Total interior livable area: 2,032 sqft

    Property

    Parking
    • Total spaces: 4
    • Parking features: Garage - Attached
    Features
    • Exterior features: Stone, Stucco
    Lot
    • Size: 3,484 Square Feet
    Details
    • Parcel number: 22023136

    Construction

    Type & style
    • Home type: Townhouse
    Materials
    • Frame
    Condition
    • Year built: 1984

    Community & HOA

    Location
    • Region: Langhorne

    Financial & listing details

    • Price per square foot: $237/sqft
    • Tax assessed value: $346,023
    • Annual tax amount: $6,552
    • Ownership: Fee Simple

    Price history

    DateEventPrice
    5/25/2017Sold$275,000$135/sqft
    Source: Public Record Report a problem
    3/26/2017Pending sale$275,000$135/sqft
    Source: Keller Williams - Bucks County South #6949415 Report a problem
    3/23/2017Listed for sale$275,000+67.7%$135/sqft
    Source: Keller Williams Real Estate-Langhorne #6949415 Report a problem
    12/9/1998Sold$164,000$81/sqft
    Source: Public Record Report a problem

    Public tax history

    YearProperty taxesTax assessment
    2025$6,552 $28,720
    2024$6,552 +6.5%$28,720
    2023$6,153 +2.7%$28,720
    2022$5,992 $28,720
    2021$5,992 +1.2%$28,720
    2020$5,920 +4.2%$28,720
    2018$5,681 +2.6%$28,720
    2017$5,536 -2.3%$28,720
    2016$5,667 -1%$28,720
    2015$5,726 $28,720
    2014$5,726 $28,720
    2013-- $28,720
    2012-- $28,720
    2011-- $28,720
    2010-- $28,720
    2009-- $28,720
    2008-- $28,720
    2007-- $28,720
    2006-- $28,720
    2005-- $28,720 +300%
    2004-- $7,180
    2003-- $7,180
    2002-- $7,180
    2000-- $7,180
    Find assessor info on the county website

    Neighborhood: 19047

    Nearby schools

    GreatSchools rating
    Schools provided by the listing agent
    • Elementary: OLIVER HECKMAN
    • Middle: Maple Point
    • High: NESHAMINY
    • District: Neshaminy

    Source: The MLS. This data may not be complete. We recommend contacting the local school district to confirm school assignments for this home.

    Get a cash offer in 3 minutes
    Find out how much your home could sell for in as little as 3 minutes with a no-obligation cash offer.
    Estimated market value
    $481,800
    Get a cash offer in 3 minutes
    Find out how much your home could sell for in as little as 3 minutes with a no-obligation cash offer.
    Estimated market value
    $481,800