Perfectly situated between the dramatic beauty of Halibut Point and the galleries, shops, and restaurants of Bearskin Neck, this distinctive Rockport home offers a rare blend of privacy, character, and coastal New England charm. Surrounded by lush perennial gardens, stone pathways lead to charming sheds, a greenhouse, and inviting outdoor spaces designed for relaxation and entertaining. Enjoy al fresco dining, evenings around the fire pit, or morning walks along the Atlantic path. The beautifully appointed kitchen blends old-world charm with modern convenience and opens to a dining room accented by custom toile wallpaper. A spacious living room, mudroom/laundry area, full bath, and home office complete the main level. Upstairs are four bedrooms and a full bath, with two bedrooms currently configured as a home office and walk-in closet. A truly special year-round or seasonal retreat in one of Cape Ann's most beloved seaside villages.
Sold for $831,000
$831,000
184 Granite St, Rockport, MA 01966
4beds
1,423sqft
Single Family Residence
Built in 1850
0.27 Acres Lot
$806,400 Zestimate®
$584/sqft
$3,635 Estimated rent
Home value
$806,400
$766,000 - $847,000
$3,635/mo
Zestimate® history
Owner options
List your home for rent
$3,635/mo
Rent Zestimate®
Find your next renter with Zillow Rental Manager. Plus, with online applications, you can quickly screen prospective tenants – for free.
$3,635/mo
Rent Zestimate®
Refinance and save
$5,470/mo
Est. payment
Refinancing to a lower rate could help reduce your monthly payments and save thousands over the life of the loan.
$5,470/mo
Est. payment
Explore your selling options
Work with a Zillow partner agent
Leverage their expertise and Zillow's premium Showcase listings to get your home seen by more buyers.
Get startedList with your own agent
Get your home in front of millions of buyers by listing it on Zillow.
Learn how to do itSell it yourself
Take full control of how buyers see your home on Zillow by listing For Sale by Owner (FSBO).
List your homeWhat's special
Home officeBeautifully appointed kitchenCharming shedsStone pathwaysAl fresco diningWalk-in closet
Zillow last checked:
Listing updated:
Listed by:
Patricia McCormick 978-290-0538,
J. Barrett & Company 978-282-1315
Bought with:
Rosa Rescigno
Mango Realty, Inc.
Source: MLS PIN,MLS#: 73530263
Facts & features
Interior
Bedrooms & bathrooms
- Bedrooms: 4
- Bathrooms: 2
- Full bathrooms: 2
- Main level bathrooms: 1
Primary bedroom
- Features: Closet, Flooring - Hardwood, Lighting - Overhead
- Level: Second
- Area: 155.56
- Dimensions: 13.33 x 11.67
Bedroom 2
- Features: Closet, Flooring - Hardwood, Lighting - Overhead
- Level: Second
- Area: 162.54
- Dimensions: 13.83 x 11.75
Bedroom 3
- Features: Closet, Flooring - Hardwood, Lighting - Overhead
- Level: Second
- Area: 96.89
- Dimensions: 10.67 x 9.08
Bedroom 4
- Features: Closet, Flooring - Hardwood, Lighting - Overhead
- Level: Second
- Area: 93.19
- Dimensions: 10.17 x 9.17
Bathroom 1
- Features: Bathroom - 3/4, Bathroom - Tiled With Shower Stall, Closet - Linen, Flooring - Stone/Ceramic Tile, Remodeled
- Level: Main,First
- Area: 63.12
- Dimensions: 8.42 x 7.5
Bathroom 2
- Features: Bathroom - Full, Bathroom - With Tub & Shower, Flooring - Hardwood, Remodeled
- Level: Second
- Area: 46.99
- Dimensions: 8.42 x 5.58
Dining room
- Features: Closet/Cabinets - Custom Built, Flooring - Hardwood, Remodeled, Lighting - Pendant
- Level: Main,First
- Area: 153
- Dimensions: 12.75 x 12
Kitchen
- Features: Closet/Cabinets - Custom Built, Flooring - Hardwood, Countertops - Stone/Granite/Solid, Recessed Lighting, Remodeled
- Level: Main,First
- Area: 158.13
- Dimensions: 17.25 x 9.17
Living room
- Features: Flooring - Hardwood, Window(s) - Bay/Bow/Box, Cable Hookup, Lighting - Pendant, Crown Molding
- Level: Main,First
- Area: 170
- Dimensions: 14.17 x 12
Office
- Features: Flooring - Hardwood, Exterior Access, High Speed Internet Hookup, Remodeled, Slider
- Level: Main
- Area: 119.99
- Dimensions: 13.58 x 8.83
Heating
- Forced Air, Oil, Pellet Stove, Ductless
Cooling
- Ductless
Appliances
- Included: Electric Water Heater, Range, Dishwasher, Disposal, Microwave, Refrigerator, Washer, Dryer
- Laundry: Flooring - Stone/Ceramic Tile, Main Level, Electric Dryer Hookup, Exterior Access, Remodeled, Washer Hookup, First Floor
Features
- High Speed Internet Hookup, Slider, Office, Walk-up Attic, Internet Available - DSL
- Flooring: Wood, Tile, Flooring - Hardwood
- Windows: Insulated Windows, Screens
- Basement: Full,Walk-Out Access,Interior Entry,Dirt Floor,Unfinished
- Has fireplace: No
Interior area
- Total structure area: 1,423
- Total interior livable area: 1,423 sqft
- Finished area above ground: 1,423
Property
Parking
- Total spaces: 4
- Parking features: Shared Driveway, Off Street, Deeded, Driveway, Stone/Gravel
- Uncovered spaces: 4
Features
- Patio & porch: Porch, Deck
- Exterior features: Porch, Deck, Rain Gutters, Storage, Greenhouse, Professional Landscaping, Decorative Lighting, Screens, Garden
- Waterfront features: Harbor, Ocean, 1 to 2 Mile To Beach, Beach Ownership(Public)
Lot
- Size: 0.27 Acres
- Features: Easements, Gentle Sloping
Details
- Additional structures: Greenhouse
- Parcel number: M:9 B:65,2117503
- Zoning: N/A
Construction
Type & style
- Home type: SingleFamily
- Architectural style: Gothic Revival
- Property subtype: Single Family Residence
Materials
- Frame
- Foundation: Granite
- Roof: Shingle
Condition
- Updated/Remodeled
- Year built: 1850
Utilities & green energy
- Sewer: Public Sewer
- Water: Public
- Utilities for property: for Electric Range, for Electric Dryer, Washer Hookup
Community & HOA
Community
- Features: Public Transportation, Shopping, Tennis Court(s), Park, Walk/Jog Trails, Golf, Laundromat, Bike Path, Conservation Area, House of Worship, Marina, Public School, T-Station
- Subdivision: Pigeon Cove
HOA
- Has HOA: No
Location
- Region: Rockport
Financial & listing details
- Price per square foot: $584/sqft
- Tax assessed value: $850,200
- Annual tax amount: $7,383
- Date on market: 8/12/2026
Price history
| Date | Event | Price |
|---|---|---|
| 8/18/2026 | Sold | $831,000-1.7%$584/sqft |
Source: MLS PIN #73530263 Report a problem | ||
| 7/22/2026 | Pending sale | $845,000$594/sqft |
Source: MLS PIN #73530263 Report a problem | ||
| 7/8/2026 | Contingent | $845,000$594/sqft |
Source: MLS PIN #73530263 Report a problem | ||
| 6/13/2026 | Price change | $845,000-5.6%$594/sqft |
Source: MLS PIN #73530263 Report a problem | ||
| 6/4/2026 | Listed for sale | $895,000+40.1%$629/sqft |
Source: MLS PIN #73530263 Report a problem | ||
| 1/19/2018 | Sold | $639,000+58.4%$449/sqft |
Source: Agent Provided Report a problem | ||
| 3/17/2015 | Sold | $403,400-2.8%$283/sqft |
Source: Public Record Report a problem | ||
| 2/27/2015 | Listed for sale | $415,000$292/sqft |
Source: Beaton Real Estate #71789650 Report a problem | ||
| 2/11/2015 | Pending sale | $415,000$292/sqft |
Source: Beaton Real Estate #71789650 Report a problem | ||
| 2/4/2015 | Listed for sale | $415,000+49.8%$292/sqft |
Source: Beaton Real Estate #71789650 Report a problem | ||
| 10/9/2014 | Sold | $277,000-7.4%$195/sqft |
Source: Public Record Report a problem | ||
| 8/22/2014 | Pending sale | $299,000$210/sqft |
Source: Beaton Real Estate #71646723 Report a problem | ||
| 6/28/2014 | Price change | $299,000-8%$210/sqft |
Source: Beaton Real Estate #71646723 Report a problem | ||
| 6/11/2014 | Price change | $325,000-6.9%$228/sqft |
Source: Beaton Real Estate #71646723 Report a problem | ||
| 3/19/2014 | Listed for sale | $349,000$245/sqft |
Source: Beaton Real Estate #71646723 Report a problem | ||
Public tax history
| Year | Property taxes | Tax assessment |
|---|---|---|
| 2025 | $5,611 | $571,400 |
| 2024 | $5,611 | $571,400 |
| 2023 | $5,611 | $571,400 |
| 2022 | $5,611 +5.9% | $571,400 +5% |
| 2021 | $5,299 +8.3% | $544,000 +12.3% |
| 2020 | $4,892 -2.4% | $484,400 -4.7% |
| 2019 | $5,013 +2.8% | $508,400 +5.4% |
| 2018 | $4,878 +8.5% | $482,500 +21.1% |
| 2017 | $4,494 +7.8% | $398,400 +7.5% |
| 2016 | $4,169 +13.4% | $370,600 +10.9% |
| 2015 | $3,675 +4.7% | $334,100 +7.3% |
| 2014 | $3,509 +6.4% | $311,400 +5% |
| 2013 | $3,299 +6.9% | $296,700 -3.4% |
| 2012 | $3,085 -4.9% | $307,000 -7.2% |
| 2011 | $3,243 +12.6% | $330,900 +2.9% |
| 2010 | $2,881 +15.2% | $321,500 +8.2% |
| 2009 | $2,501 -0.7% | $297,000 -1.1% |
| 2008 | $2,519 -11.6% | $300,200 -15.1% |
| 2007 | $2,848 | $353,800 |
Find assessor info on the county website
Neighborhood: 01966
Nearby homes
- $833,2004 bd1 ba1.4k sqft184 Granite St, Rockport, MA 01966Off Market
- $1,048,6004 bd2 ba1.9k sqft186 Granite St, Rockport, MA 01966Off Market
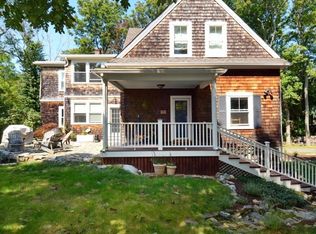
- $1,069,9004 bd2 ba1.9k sqft186 Granite St, Rockport, MA 01966Off Market
- $340,0001 bd1 ba495 sqft182 Granite St UNIT 3, Rockport, MA 01966Sold

- $617,700-- bd-- ba-- sqft182 Granite St, Rockport, MA 01966Off Market
- $617,700-- bd-- ba-- sqft182 Granite St, Rockport, MA 01965Off Market
- $820,1005 bd3 ba1.9k sqft184R Granite St, Rockport, MA 01966Off Market
- $896,1005 bd3 ba1.9k sqft184R Granite St, Rockport, MA 01966Off Market
Nearby schools
GreatSchools rating
- 5/10Rockport Elementary SchoolGrades: PK-5Distance: 2.2 mi
- 6/10Rockport High SchoolGrades: 6-12Distance: 2.2 mi
Schools provided by the listing agent
- Elementary: Res
- Middle: Rms
- High: Rhs
Source: MLS PIN. This data may not be complete. We recommend contacting the local school district to confirm school assignments for this home.
Get a cash offer in 3 minutes
Find out how much your home could sell for in as little as 3 minutes with a no-obligation cash offer.
Estimated market value
$806,400
Get a cash offer in 3 minutes
Find out how much your home could sell for in as little as 3 minutes with a no-obligation cash offer.
Estimated market value
$806,400
- Massachusetts
- Essex County
- Rockport
- 01966
- 184 Granite St
