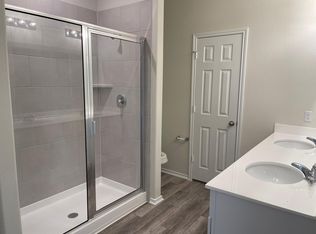
Beautifully upgraded single-story home offering nearly 2,000 square feet of thoughtfully designed living space, perfectly positioned on a desirable corner lot. This 3-bedroom plus dedicated office layout provides the ideal balance of functionality and flexibility for both everyday living and working from home. The open-concept floor plan creates a seamless flow between the living, dining, and kitchen areas, making it perfect for entertaining or relaxing in comfort. Featuring over $26,000 in builder upgrades, this home stands out with enhanced flooring throughout, a spacious kitchen island, and elegant granite countertops that elevate the heart of the home. The kitchen opens effortlessly to the main living area, allowing for easy gatherings and plenty of natural light. The private primary suite offers a peaceful retreat, complete with a beautifully upgraded bathroom designed for both style and comfort. Situated on a corner lot, the property provides added privacy and curb appeal, along with additional outdoor space to enjoy. With its modern finishes, versatile office space, and highly functional layout, this home delivers both convenience and value in one exceptional package.
Active
$340,000
184 Gunther Way, Taylor, TX 76574
3beds
1,951sqft
Single Family Residence
Built in 2021
6,952 Square Feet Lot
$-- Zestimate®
$174/sqft
$-- HOA
What's special
Modern finishesVersatile office spaceOpen-concept floor planEnhanced flooring throughoutElegant granite countertopsPlenty of natural lightDesirable corner lot
- 110 days |
- 93 |
- 4 |
Zillow last checked:
Listing updated:
Listed by:
Gregory L. James 817-783-4605,
Redfin Corporation
Source: Central Texas MLS,MLS#: 607727
Originating MLS: Williamson County Association of REALTORS
Loading...
Facts & features
Interior
Bedrooms & bathrooms
- Bedrooms: 3
- Bathrooms: 2
- Full bathrooms: 2
Primary bedroom
- Level: Main
Heating
- Central, Natural Gas
Cooling
- Central Air, Electric
Appliances
- Included: Dishwasher, Electric Range, Electric Water Heater, Disposal, Refrigerator, Tankless Water Heater, Vented Exhaust Fan, Some Electric Appliances, Microwave, Range
- Laundry: Washer Hookup, Electric Dryer Hookup, Inside, Laundry Room
Features
- Ceiling Fan(s), Double Vanity, Open Floorplan, Walk-In Closet(s), Granite Counters, Kitchen Island, Kitchen/Family Room Combo, Kitchen/Dining Combo, Pantry
- Flooring: Carpet, Tile
- Attic: Access Only
- Has fireplace: No
- Fireplace features: None
Interior area
- Total interior livable area: 1,951 sqft
Video & virtual tour
Property
Parking
- Total spaces: 2
- Parking features: Attached, Garage
- Attached garage spaces: 2
Features
- Levels: One
- Stories: 1
- Patio & porch: Covered, Patio
- Exterior features: Covered Patio, Private Yard, Rain Gutters
- Pool features: None
- Fencing: Back Yard,Privacy,Wood
- Has view: Yes
- View description: None
- Body of water: None
Lot
- Size: 6,952 Square Feet
Details
- Parcel number: R603595
Construction
Type & style
- Home type: SingleFamily
- Architectural style: Traditional
- Property subtype: Single Family Residence
Materials
- Brick
- Foundation: Slab
- Roof: Composition,Shingle
Condition
- Resale
- Year built: 2021
Utilities & green energy
- Sewer: Public Sewer
- Water: Public
- Utilities for property: Fiber Optic Available, Natural Gas Available
Community & HOA
Community
- Features: Playground, Trails/Paths
HOA
- Has HOA: Yes
- HOA name: Grove at Bull Creek
Location
- Region: Taylor
Financial & listing details
- Price per square foot: $174/sqft
- Tax assessed value: $341,673
- Annual tax amount: $7,105
- Date on market: 3/18/2026
- Cumulative days on market: 111 days
- Listing agreement: Exclusive Right To Sell
- Listing terms: Cash,Conventional,FHA,VA Loan
Estimated market value
Not available
Estimated sales range
Not available
Not available
Price history
| Date | Event | Price |
|---|---|---|
| 4/28/2026 | Listed for rent | $2,100$1/sqft |
Source: Unlock MLS #5275401 Report a problem | ||
| 3/18/2026 | Listed for sale | $340,000-2.6%$174/sqft |
Source: | ||
| 9/24/2023 | Listing removed | -- |
Source: | ||
| 8/23/2023 | Price change | $349,000-2.5%$179/sqft |
Source: | ||
| 7/27/2023 | Listed for sale | $358,000$183/sqft |
Source: | ||
| 12/29/2021 | Sold | -- |
Source: Agent Provided Report a problem | ||
Public tax history
| Year | Property taxes | Tax assessment |
|---|---|---|
| 2025 | $7,105 +2.1% | $341,673 +3.5% |
| 2024 | $6,959 +1% | $330,144 +1.7% |
| 2023 | $6,889 -13.2% | $324,582 -4.8% |
| 2022 | $7,932 +716.1% | $340,838 +581.7% |
| 2021 | $972 | $50,000 |
Find assessor info on the county website
Monthly payment
Est. payment$--/mo
Payment breakdown
Explore the cost of this home by adjusting the details. Changes won't be saved.All calculations are estimates and provided by Zillow, Inc. for informational purposes only. Actual amounts may vary.
HOA fees may include property taxes on listings classified as Co-Ops. Contact the listing agent and/or owner for fee details.
Mortgage interest rates are dependent on a number of factors, including credit score, down payment, and repayment length. Interest rate data provided by Zillow Group Marketplace, Inc. as of 1/1/1970 from various mortgage lenders with which we have lead or other similar arrangements; the Estimated Payment is an average of those rates.
See how much you could borrow to make a competitive offer.
Climate risks
Neighborhood: 76574
Nearby schools
GreatSchools rating
- 5/10Naomi Pasemann Elementary SchoolGrades: 1-5Distance: 0.5 mi
- 3/10Taylor Middle SchoolGrades: 6-8Distance: 0.8 mi
- 3/10Taylor High SchoolGrades: 9-12Distance: 3 mi
Schools provided by the listing agent
- Elementary: Naomi Pademann Elementary School
- Middle: Taylor Middle School
- High: Taylor High School
- District: Taylor ISD
Source: Central Texas MLS. This data may not be complete. We recommend contacting the local school district to confirm school assignments for this home.
A local agent can set up tours, give advice and negotiate with sellers.
A local lender can help you make sure your offer is ready when you are.
- Texas
- Williamson County
- Taylor
- 76574
- 184 Gunther Way