This meticulously maintained home offers a perfect blend of comfort and functionality boasting 3 bedrooms & 2 1/2 baths. As you step inside, you'll be greeted by a warm and inviting atmosphere. The stunning dining room features a coffered ceiling. The thoughtful layout places all bedrooms & the convenient laundry room upstairs. One of the highlights of this home is the delightful sunroom. Additionally, a screened porch adds a touch of southern charm, offering a perfect spot to enjoy the Carolina breeze while maintaining comfort and privacy. The partially fenced back yard provides a sense of seclusion, making it an excellent space for outdoor activities or gardening. A practical outside workshop barn is included, providing additional storage or a place for DIY projects. The well-equipped kitchen comes with modern appliances & the inclusion of a refrigerator. Washer & dryer also included. The true 2-car garage ensures ample space for parking & storage.Upstairs, a versatile bonus room w/extra flex space awaits, complete with double doors for added privacy. HOA includes POOL!
Sold for $425,000
$425,000
184 Gwendolyn Way, Fuquay Varina, NC 27526
3beds
2,795sqft
Single Family Residence, Residential
Built in 2014
0.36 Acres Lot
$-- Zestimate®
$152/sqft
$2,253 Estimated rent
Home value
Not available
Estimated sales range
Not available
$2,253/mo
Zestimate® history
Owner options
List your home for rent
$2,253/mo
Rent Zestimate®
Find your next renter with Zillow Rental Manager. Plus, with online applications, you can quickly screen prospective tenants – for free.
$2,253/mo
Rent Zestimate®
Refinance and save
$2,979/mo
Est. payment
Refinancing to a lower rate could help reduce your monthly payments and save thousands over the life of the loan.
$2,979/mo
Est. payment
Explore your selling options
Work with a Zillow partner agent
Leverage their expertise and Zillow's premium Showcase listings to get your home seen by more buyers.
Get startedList with your own agent
Get your home in front of millions of buyers by listing it on Zillow.
Learn how to do itSell it yourself
Take full control of how buyers see your home on Zillow by listing For Sale by Owner (FSBO).
List your homeWhat's special
Zillow last checked:
Listing updated:
Listed by:
Christie Yarbrough 919-524-0564,
RE/MAX United
Bought with:
Ashley Denny, 289350
Choice Residential Real Estate
Source: Doorify MLS,MLS#: 2543237
Facts & features
Interior
Bedrooms & bathrooms
- Bedrooms: 3
- Bathrooms: 3
- Full bathrooms: 2
- 1/2 bathrooms: 1
Heating
- Electric, Heat Pump
Cooling
- Central Air
Appliances
- Included: Dryer, Electric Water Heater, Refrigerator, Washer
- Laundry: Laundry Room, Upper Level
Features
- Ceiling Fan(s), Coffered Ceiling(s), Wet Bar
- Flooring: Carpet, Hardwood, Tile
- Number of fireplaces: 1
- Fireplace features: Living Room
Interior area
- Total structure area: 2,795
- Total interior livable area: 2,795 sqft
- Finished area above ground: 2,795
- Finished area below ground: 0
Property
Parking
- Total spaces: 2
- Parking features: Concrete, Driveway, Garage
- Garage spaces: 2
Features
- Levels: Two
- Stories: 2
- Has view: Yes
Lot
- Size: 0.36 Acres
- Dimensions: 111 x 149 x 105 x 147
Details
- Parcel number: 080652 0089 12
Construction
Type & style
- Home type: SingleFamily
- Architectural style: Craftsman
- Property subtype: Single Family Residence, Residential
Materials
- Vinyl Siding
Condition
- New construction: No
- Year built: 2014
Utilities & green energy
- Sewer: Septic Tank
- Water: Public
Community & HOA
Community
- Subdivision: Ballard Woods
HOA
- Has HOA: Yes
- Amenities included: Pool
- HOA fee: $385 annually
Location
- Region: Fuquay Varina
Financial & listing details
- Price per square foot: $152/sqft
- Tax assessed value: $255,280
- Annual tax amount: $2,817
- Date on market: 11/22/2023
Price history
| Date | Event | Price |
|---|---|---|
| 2/21/2024 | Sold | $425,000$152/sqft |
Source:  Doorify MLS #2543237 Report a problem Doorify MLS #2543237 Report a problem | ||
| 1/20/2024 | Pending sale | $425,000$152/sqft |
Source: Doorify MLS #2543237 Report a problem | ||
| 1/4/2024 | Price change | $425,000-3.4%$152/sqft |
Source: Doorify MLS #2543237 Report a problem | ||
| 11/22/2023 | Listed for sale | $439,999+63%$157/sqft |
Source: Doorify MLS #2543237 Report a problem | ||
| 12/18/2015 | Sold | $269,900$97/sqft |
Source: Doorify MLS #1999223 Report a problem | ||
| 10/19/2015 | Pending sale | $269,900$97/sqft |
Source: CENTURY 21 Becky Medlin Realty #1999223 Report a problem | ||
| 7/15/2014 | Listed for sale | $269,900$97/sqft |
Source: RE/MAX UNITED #1959942 Report a problem | ||
Public tax history
| Year | Property taxes | Tax assessment |
|---|---|---|
| 2015 | $266 -87.9% | $255,280 +697.8% |
| 2014 | $2,189 +749.7% | $32,000 |
| 2013 | $258 | $32,000 |
| 2012 | $258 +1.3% | $32,000 |
| 2011 | $254 | $32,000 |
| 2010 | $254 | $32,000 |
Find assessor info on the county website
Neighborhood: 27526
Nearby homes
- $436,8004 bd3 ba2.4k sqft164 Gwendolyn Way, Fuquay Varina, NC 27526Off Market
- $472,7003 bd3 ba3k sqft204 Gwendolyn Way, Fuquay Varina, NC 27526Off Market
- $---- bd-- ba-- sqft165 Gwendolyn Way, Fuquay Varina, NC 27526Off Market
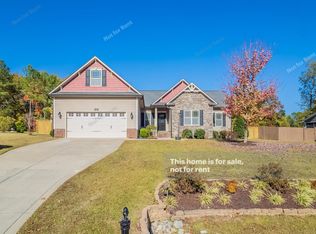
- $387,0003 bd2 ba2k sqft187 Gwendolyn Way, Fuquay Varina, NC 27526Sold
- $415,6003 bd3 ba2.2k sqft144 Gwendolyn Way, Fuquay Varina, NC 27526Off Market
- $383,7003 bd3 ba2.2k sqft222 Gwendolyn Way, Fuquay Varina, NC 27526Off Market
- $426,2003 bd2 ba2.1k sqft167 Gwendolyn Way, Fuquay Varina, NC 27526Off Market
- $375,2003 bd3 ba2k sqft207 Gwendolyn Way, Fuquay Varina, NC 27526Off Market
Nearby schools
GreatSchools rating
- 6/10Northwest Harnett ElementaryGrades: PK-5Distance: 7.4 mi
- 3/10Harnett Central MiddleGrades: 6-8Distance: 2.2 mi
- 4/10Harnett Central HighGrades: 9-12Distance: 2.5 mi
Schools provided by the listing agent
- Middle: Harnett - Harnett Central
- High: Harnett - Harnett Central
Source: Doorify MLS. This data may not be complete. We recommend contacting the local school district to confirm school assignments for this home.


Get pre-qualified for a loan
At Zillow Home Loans, we can pre-qualify you in as little as 5 minutes with no impact to your credit score.An equal housing lender. NMLS #10287.
- North Carolina
- Harnett County
- Fuquay Varina
- 27526
- 184 Gwendolyn Way
Nearby cities
Nearby zip codes
Other Fuquay Varina Topics
