Skip main navigation
Sold for $2,730,000
  • Listed by: Compass • Troy Rosen • Contact: 818-835-7200
    Bought with: Compass
    $2,730,000

    184 Halsbury Ct, Westlake Village, CA 91361

    5beds
    3,561sqft
    Single Family Residence
    Built in 1999
    10,454 Square Feet Lot
    $2,781,900 Zestimate®
    $767/sqft
    $-- Estimated rent

    Home value

    $2,781,900

    $2.53M - $3.06M

    Not available

    Zestimate® history
    Loading
    Loading...

    Owner options

    List your home for rent

    Find your next renter with Zillow Rental Manager. Plus, with online applications, you can quickly screen prospective tenants – for free.

    Learn more
    Refinance and save

    $17,945/mo

    Est. payment

    Refinancing to a lower rate could help reduce your monthly payments and save thousands over the life of the loan.

    See today's rates

    $17,945/mo

    Est. payment

    Explore your selling options

    Work with a Zillow partner agent

    Leverage their expertise and Zillow's premium Showcase listings to get your home seen by more buyers.

    Get started

    List with your own agent

    Get your home in front of millions of buyers by listing it on Zillow.

    Learn how to do it

    Sell it yourself

    Take full control of how buyers see your home on Zillow by listing For Sale by Owner (FSBO).

    List your home

    What's special

    Centerpiece fireplaceAbundance of natural lightOutdoor showerOutdoor entertaining areasRenovated corner lotHigh end appliancesOutdoor kitchen and bar
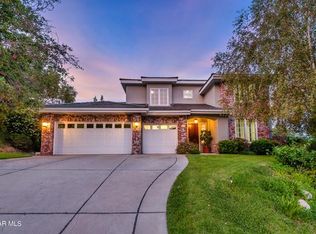
    This renovated corner lot is situated on a cul-de-sac within the prestigious gated community of The Meadows, an oasis of beauty and sophistication nestled in Lake Sherwood. Entering through the crafted door you are greeted by vaulted ceilings and an abundance of natural light that floods every corner. This home offers comfortable living spaces that seamlessly integrate with the amazing outdoor entertaining areas creating the ultimate California indoor/outdoor lifestyle home. The chefs kitchen provides high end appliances such as a wolf six burner with griddle & dual ovens, Subzero fridge, Miele Coffee maker and microwave. Across from the island sits a viking mini fridge perfect for chilled beverages. Neighboring the kitchen you'll find the family room with pocket sliding doors and scenic windows showcasing the beautiful mountain backdrop. The family room is fit with a centerpiece fireplace and surround sound. The primary bedroom is equally impressive, with picturesque balcony that showcases the stunning lake & mountains views. The oversized spa like primary bath has been fitted with high end finishes and a center piece tub. The secondary bedrooms are oversized with plenty of closet space. Walk out to your lush backyard fit with sparkling pool/spa, covered patio with heaters/speakers & fire wall. Adjacent to the outdoor patio you're greeted by the twin eagles bbq / outdoor kitchen & bar. Off the pool you have an outdoor shower private shower fit for resort living. Paid off solar & conveniently located to all.

    Zillow last checked:

    Listing updated:

    Listed by:

    Troy Rosen DRE #01983667 818-835-7200,

    Compass

    Bought with:

    Lydia Gable Realty Group, DRE #01704493

    Compass

    Source: CRMLS,MLS#: SR25068068MLS LogoOriginating MLS: California Regional MLS

    Facts & features

    Interior

    Bedrooms & bathrooms
    • Bedrooms: 5
    • Bathrooms: 4
    • Full bathrooms: 4
    • Main level bathrooms: 1
    • Main level bedrooms: 1
    Rooms
    • Room types: Bathroom, Entry/Foyer, Family Room, Game Room, Kitchen, Laundry, Living Room
    Bathroom
    • Features: Jack and Jill Bath
    Heating
    • Central
    Cooling
    • Central Air
    Appliances
    • Laundry: Laundry Room
    Features
    • Jack and Jill Bath
    • Has fireplace: Yes
    • Fireplace features: Family Room
    • Common walls with other units/homes: No Common Walls
    Interior area
    • Total interior livable area: 3,561 sqft

    Property

    Parking
    • Total spaces: 3
    • Parking features: Garage - Attached
    • Attached garage spaces: 3
    Features
    • Levels: Two
    • Stories: 2
    • Entry location: 1
    • Has private pool: Yes
    • Pool features: Private
    • Has view: Yes
    • View description: Hills, Lake, Mountain(s), Neighborhood, Panoramic, Trees/Woods
    • Has water view: Yes
    • Water view: Lake
    Lot
    • Size: 10,454 Square Feet
    • Features: Back Yard, Corner Lot, Cul-De-Sac, Lawn, Level
    Details
    • Parcel number: 6640120035
    • Zoning: R-P-D-4U
    • Special conditions: Standard

    Construction

    Type & style
    • Home type: SingleFamily
    • Property subtype: Single Family Residence
    Condition
    • New construction: No
    • Year built: 1999

    Utilities & green energy

    • Sewer: Public Sewer
    • Water: Public
    Green energy
    • Energy generation: Solar

    Community & HOA

    Community
    • Features: Biking, Fishing, Golf, Hiking, Lake, Mountainous, Suburban
    • Subdivision: Meadows/Sherwood (796)
    HOA
    • Has HOA: Yes
    • Amenities included: Call for Rules, Controlled Access, Management
    • HOA fee: $745 quarterly
    • HOA name: The Meadows at Sherwood
    • HOA phone: 805-777-7882
    • Second HOA fee: $801 quarterly
    • Second HOA name: Sherwood Valley Hoa
    • Second HOA phone: 805-373-5992
    Location
    • Region: Westlake Village

    Financial & listing details

    • Price per square foot: $767/sqft
    • Date on market: 5/5/2025
    • Cumulative days on market: 204 days
    • Listing terms: Cash,Cash to New Loan,Conventional
    • Exclusions: Two lights over island in kitchen, poker room ceiling light, work out mirror, mini fridge in laundry room

    Price history

    DateEventPrice
    1/9/2026Sold$2,730,000-4.2%$767/sqft
    Source: CRMLS #SR25068068 Report a problem
    11/25/2025Contingent$2,850,000$800/sqft
    Source: CRMLS #SR25068068 Report a problem
    11/5/2025Price change$2,850,000-5%$800/sqft
    Source: CRMLS #SR25068068 Report a problem
    9/8/2025Price change$2,999,999-7.7%$842/sqft
    Source: CRMLS #SR25068068 Report a problem
    5/5/2025Listed for sale$3,249,500+58.5%$913/sqft
    Source: CRMLS #SR25068068 Report a problem
    10/24/2017Sold$2,050,000$576/sqft
    Source: CSMAOR #217011494 Report a problem

    Public tax history

    Tax history is unavailable.

    Neighborhood: 91361

    Nearby schools

    GreatSchools rating
    Get a cash offer in 3 minutes
    Find out how much your home could sell for in as little as 3 minutes with a no-obligation cash offer.
    Estimated market value
    $2,781,900
    Get a cash offer in 3 minutes
    Find out how much your home could sell for in as little as 3 minutes with a no-obligation cash offer.
    Estimated market value
    $2,781,900