Welcome to this bright and move-in ready condo offering the perfect combination of comfort, convenience, and value. This well-maintained home features a spacious and inviting layout with generous living and dining areas, a functional kitchen with ample cabinet and counter space, and comfortable bedrooms filled with natural light. **Brand-new carpeting has just been installed**, giving the home a fresh, updated feel that's ready for its next owner. The home also includes a private garage, providing secure parking and additional storage. Enjoy low-maintenance living in a professionally managed community. Ideally located near shopping, restaurants, parks, public transportation, Encore Boston Harbor, and major commuter routes, with easy access to Boston. Whether you're a first-time homebuyer, downsizing, or looking for a great investment opportunity, this move-in ready condo is one you won't want to miss.
Sold for $594,000
$594,000
184 Hancock St APT F, Everett, MA 02149
3beds
1,452sqft
Condominium, Townhouse
Built in 1998
-- sqft lot
$593,800 Zestimate®
$409/sqft
$3,023 Estimated rent
Home value
$593,800
$558,000 - $635,000
$3,023/mo
Zestimate® history
Owner options
List your home for rent
$3,023/mo
Rent Zestimate®
Find your next renter with Zillow Rental Manager. Plus, with online applications, you can quickly screen prospective tenants – for free.
$3,023/mo
Rent Zestimate®
Refinance and save
$4,142/mo
Est. payment
Refinancing to a lower rate could help reduce your monthly payments and save thousands over the life of the loan.
$4,142/mo
Est. payment
Explore your selling options
Work with a Zillow partner agent
Leverage their expertise and Zillow's premium Showcase listings to get your home seen by more buyers.
Get startedList with your own agent
Get your home in front of millions of buyers by listing it on Zillow.
Learn how to do itSell it yourself
Take full control of how buyers see your home on Zillow by listing For Sale by Owner (FSBO).
List your homeWhat's special
Spacious and inviting layout
Zillow last checked:
Listing updated:
Listed by:
Michael Malkin 617-512-7940,
Redfin Corp. 617-340-7803
Bought with:
Annie Xu
Keller Williams Realty Boston-Metro | Back Bay
Source: MLS PIN,MLS#: 73553954
Facts & features
Interior
Bedrooms & bathrooms
- Bedrooms: 3
- Bathrooms: 2
- Full bathrooms: 1
- 1/2 bathrooms: 1
Primary bedroom
- Features: Closet, Flooring - Hardwood
- Level: Third
Bedroom 2
- Features: Closet, Flooring - Wall to Wall Carpet
- Level: Second
Bedroom 3
- Features: Closet, Flooring - Wall to Wall Carpet
- Level: Second
Bathroom 1
- Features: Bathroom - Half, Flooring - Stone/Ceramic Tile
- Level: First
Bathroom 2
- Features: Bathroom - Full, Bathroom - With Tub & Shower, Flooring - Stone/Ceramic Tile
- Level: Second
Dining room
- Features: Flooring - Hardwood, Balcony - Exterior, Exterior Access, Open Floorplan
- Level: First
Kitchen
- Features: Flooring - Stone/Ceramic Tile, Deck - Exterior, Exterior Access, Open Floorplan, Stainless Steel Appliances
- Level: First
Living room
- Features: Flooring - Hardwood, Exterior Access, Open Floorplan
- Level: First
Heating
- Baseboard, Natural Gas
Cooling
- Window Unit(s)
Appliances
- Included: Range, Dishwasher, Disposal, Washer
- Laundry: In Basement
Features
- Windows: Storm Window(s), Screens
- Has basement: Yes
- Has fireplace: No
- Common walls with other units/homes: End Unit
Interior area
- Total structure area: 1,452
- Total interior livable area: 1,452 sqft
- Finished area above ground: 1,452
Property
Parking
- Total spaces: 2
- Parking features: Attached, Under, Garage Door Opener, Off Street
- Attached garage spaces: 1
- Uncovered spaces: 1
Features
- Exterior features: Screens
Details
- Parcel number: M:C0 B:01 L:15000F,3884256
- Zoning: AD
Construction
Type & style
- Home type: Townhouse
- Property subtype: Condominium, Townhouse
Materials
- Frame
- Roof: Shingle
Condition
- Year built: 1998
Utilities & green energy
- Sewer: Public Sewer
- Water: Public
Community & HOA
Community
- Features: Public Transportation, Shopping, Park, Walk/Jog Trails, Laundromat, Bike Path, Highway Access, House of Worship, Public School, T-Station
HOA
- Services included: Insurance
- HOA fee: $150 monthly
Location
- Region: Everett
Financial & listing details
- Price per square foot: $409/sqft
- Tax assessed value: $500,800
- Annual tax amount: $5,704
- Date on market: 9/17/2026
Price history
| Date | Event | Price |
|---|---|---|
| 8/31/2026 | Sold | $594,000+8.2%$409/sqft |
Source: MLS PIN #73553954 Report a problem | ||
| 8/5/2026 | Pending sale | $549,000$378/sqft |
Source: MLS PIN #73553954 Report a problem | ||
| 7/28/2026 | Contingent | $549,000$378/sqft |
Source: MLS PIN #73553954 Report a problem | ||
| 7/23/2026 | Listed for sale | $549,000+254.4%$378/sqft |
Source: MLS PIN #73553954 Report a problem | ||
| 1/29/1999 | Sold | $154,900$107/sqft |
Source: Public Record Report a problem | ||
Public tax history
| Year | Property taxes | Tax assessment |
|---|---|---|
| 2025 | $5,704 +7.8% | $500,800 +8.5% |
| 2024 | $5,289 -3.4% | $461,500 -0.7% |
| 2023 | $5,474 +20.5% | $464,700 +6% |
| 2022 | $4,542 +9.3% | $438,400 +4.1% |
| 2021 | $4,155 -0.1% | $421,000 +7.7% |
| 2020 | $4,159 -10.3% | $390,900 +4.3% |
| 2019 | $4,639 +5.7% | $374,700 +17.7% |
| 2018 | $4,388 +7.9% | $318,400 +13% |
| 2017 | $4,068 +1.9% | $281,700 +2% |
| 2016 | $3,991 -0.1% | $276,200 +1.1% |
| 2015 | $3,993 +1.5% | $273,300 +4.5% |
| 2014 | $3,933 -7.1% | $261,500 -3.4% |
| 2013 | $4,232 | $270,600 |
Find assessor info on the county website
Neighborhood: 02149
Nearby homes
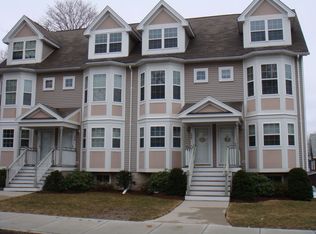
- $627,3003 bd1 ba1.3k sqft184 Hancock St APT E, Everett, MA 02149Off Market
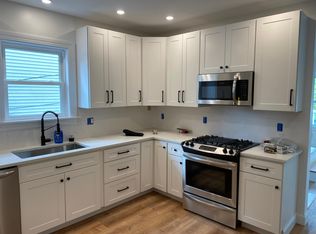
- $1,022,6004 bd2 ba1.6k sqft180 Hancock St, Everett, MA 02149Off Market
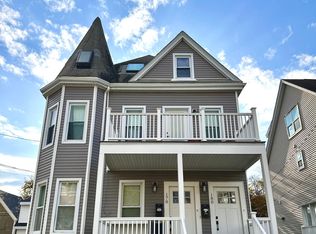
- $--2 bd1 ba999 sqft180 Hancock St #1, Everett, MA 02149Off Market
- $616,2003 bd1 ba1.2k sqft184 Hancock St APT A, Everett, MA 02149Off Market
- $614,9003 bd1 ba1.4k sqft184 Hancock St APT B, Everett, MA 02149Off Market
- $600,3003 bd1 ba1.4k sqft184 Hancock St APT C, Everett, MA 02149Off Market
- $619,5003 bd1 ba1.4k sqft184 Hancock St APT D, Everett, MA 02149Off Market
- $840,0003 bd3 ba1.7k sqft117 Bradford St, Everett, MA 02149Off Market
Nearby schools
GreatSchools rating
- 5/10Devens SchoolGrades: K-12Distance: 0.5 mi
- 4/10Madeline English SchoolGrades: K-8Distance: 0.6 mi
- 2/10Everett High SchoolGrades: 9-12Distance: 0.7 mi
Get a cash offer in 3 minutes
Find out how much your home could sell for in as little as 3 minutes with a no-obligation cash offer.
Estimated market value
$593,800
Get a cash offer in 3 minutes
Find out how much your home could sell for in as little as 3 minutes with a no-obligation cash offer.
Estimated market value
$593,800
- Massachusetts
- Middlesex County
- Everett
- 02149
- 184 Hancock St Apartment F
