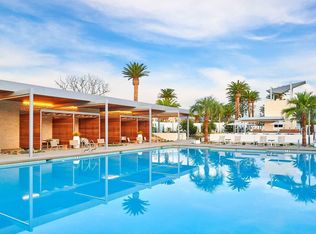
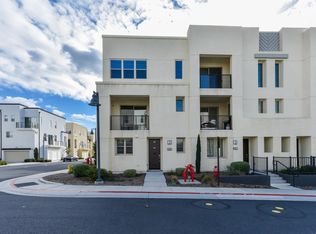
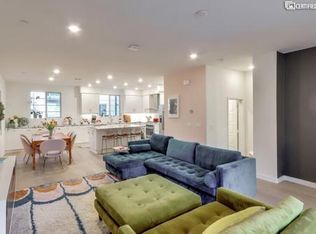
Gorgeous TURNKEY home located in the highly sought-after Parasol Park community in Great Park! Prime Location! Premium CORNER LOT with only 1 shared wall and 3 private balconies, offering space, privacy, and abundant natural light! Step inside to discover a versatile and thoughtfully designed floorplan, featuring a MAIN LEVEL GUEST SUITE complete with a full en suite bath, perfect for multi-generational living or added privacy. Upstairs, the expansive, light-filled Great Room captivates with soaring ceilings, walls of windows on every side, and two outdoor balconies that offer seamless INDOOR/OUTDOOR living and stunning sunset views. The Chef’s kitchen is an entertainer’s dream, featuring upgraded dark European cabinetry, Quartz countertops, stainless steel appliances, and a massive center island that opens to the Dining Room and Great Room. A convenient powder room is also located on this level for guests. Retreat to the third level, where you’ll find 2 additional SPACIOUS bedrooms including a Luxurious Primary Suite complete with a private balcony, spa-inspired bathroom with dual vanities, oversized shower, and a generous walk-in closet. The secondary upstairs bedroom also features an en suite bath, perfect for added privacy. A dedicated laundry room is conveniently located on this level. Additional upgrades include luxury vinyl flooring throughout, direct-access 2-car garage, and ample guest parking right across from the home. Located within walking distance to Beacon Park School, resort-style HOA pools and parks, and the Woodbury Shopping Center—featuring Ralphs, Trader Joe’s, and a variety of dining options. Zoned for Award Winning Irvine Unified Schools. This turnkey opportunity comes fully furnished, so pack your bags and move right in!
Sold for $1,310,000
Zillow last checked:
Listing updated:
Bought with:
Laurie Sun, DRE #01711280
Pacific Sterling Realty
Source: CRMLS,MLS#: OC25088018 Originating MLS: California Regional MLS
Originating MLS: California Regional MLSPrice history
| Date | Event | Price |
|---|---|---|
| 5/28/2025 | Sold | $1,310,000+0.8%$649/sqft |
Source:  CRMLS #OC25088018 Report a problem CRMLS #OC25088018 Report a problem | ||
| 5/21/2025 | Pending sale | $1,299,000$644/sqft |
Source: CRMLS #OC25088018 Report a problem | ||
| 4/29/2025 | Contingent | $1,299,000$644/sqft |
Source: CRMLS #OC25088018 Report a problem | ||
| 4/23/2025 | Listed for sale | $1,299,000+5.6%$644/sqft |
Source: CRMLS #OC25088018 Report a problem | ||
| 6/6/2022 | Sold | $1,230,000+13.1%$610/sqft |
Source: Public Record Report a problem | ||
| 5/24/2022 | Pending sale | $1,088,000$539/sqft |
Source: CRMLS #PW22073246 Report a problem | ||
| 4/29/2022 | Contingent | $1,088,000$539/sqft |
Source: CRMLS #PW22073246 Report a problem | ||
| 4/13/2022 | Listed for sale | $1,088,000+24.3%$539/sqft |
Source: CRMLS #PW22073246 Report a problem | ||
| 6/3/2021 | Sold | $875,000$434/sqft |
Source: Public Record Report a problem | ||
Get a cash offer in 3 minutes
Find out how much your home could sell for in as little as 3 minutes with a no-obligation cash offer.
Estimated market value
$1,321,800
