Charming 3-bedroom, 2.5-bathroom farmhouse that sits on 7 ag exempted acres outside Hillsboro city limits! These 7 acres are cross fenced and have an impressive 900 square foot barn ideal for workspace or livestock operations. This 2,035 square foot home underwent major renovations including a new roof, rewiring, and updated plumbing in 2017. In addition to these updates, a slab was added for additional square feet of living space. The home features an open floor plan from the kitchen to the living and dining area, creating ideal space for entertaining. Laminate flooring flows throughout, and decorative lighting adds character. The kitchen showcases granite countertops, a farmhouse sink, stainless steel appliances, and refrigerator. The master bedroom includes a huge walk-in closet with convenient access to the yard. The master bath features dual sinks, a separate tub and shower for luxury bathing options. The additional bathroom has a shower-tub combo. A separate laundry room includes a sink, cabinets for storage, hanging area, and access to the garage. Outside, enjoy a covered front porch perfect for relaxing. The property includes a standalone 600 square foot 1-car garage. These 7 acres and substantial outbuildings offer room for animals, hobbies, and country living!
Sold
Price Unknown
184 Hcr #3131, Hillsboro, TX 76645
3beds
2,035sqft
Farm, Single Family Residence
Built in 1936
7.02 Acres Lot
$446,500 Zestimate®
$--/sqft
$2,264 Estimated rent
Home value
$446,500
Estimated sales range
Not available
$2,264/mo
Zestimate® history
Owner options
List your home for rent
$2,264/mo
Rent Zestimate®
Find your next renter with Zillow Rental Manager. Plus, with online applications, you can quickly screen prospective tenants – for free.
$2,264/mo
Rent Zestimate®
Refinance and save
Refinancing to a lower rate could help reduce your monthly payments and save thousands over the life of the loan.
Explore your selling options
Work with a Zillow partner agent
Leverage their expertise and Zillow's premium Showcase listings to get your home seen by more buyers.
Get startedList with your own agent
Get your home in front of millions of buyers by listing it on Zillow.
Learn how to do itSell it yourself
Take full control of how buyers see your home on Zillow by listing For Sale by Owner (FSBO).
List your homeWhat's special
Stainless steel appliancesLaminate flooring flows throughoutGranite countertopsFarmhouse sinkDecorative lighting adds character
Zillow last checked:
Listing updated:
Listed by:
Jamie Siddons 0443689 254-582-0077,
Julie Siddons REALTORS, LLC 254-582-0077
Bought with:
Timothy McGinty
Clayton-Waggoner Properties
Source: NTREIS,MLS#: 21174753
Facts & features
Interior
Bedrooms & bathrooms
- Bedrooms: 3
- Bathrooms: 3
- Full bathrooms: 2
- 1/2 bathrooms: 1
Primary bedroom
- Features: Ceiling Fan(s), Dual Sinks, En Suite Bathroom, Separate Shower, Walk-In Closet(s)
- Level: First
- Dimensions: 0 x 0
Bedroom
- Features: Ceiling Fan(s)
- Level: First
- Dimensions: 0 x 0
Bedroom
- Features: Ceiling Fan(s)
- Level: First
- Dimensions: 0 x 0
Primary bathroom
- Features: Built-in Features, Dual Sinks, En Suite Bathroom, Garden Tub/Roman Tub
- Level: First
- Dimensions: 0 x 0
Dining room
- Level: First
- Dimensions: 0 x 0
Other
- Features: Built-in Features
- Level: First
- Dimensions: 0 x 0
Half bath
- Level: First
- Dimensions: 0 x 0
Kitchen
- Features: Built-in Features, Granite Counters, Kitchen Island, Walk-In Pantry
- Level: First
- Dimensions: 0 x 0
Laundry
- Features: Built-in Features, Utility Sink
- Level: First
- Dimensions: 0 x 0
Living room
- Features: Built-in Features, Ceiling Fan(s)
- Level: First
- Dimensions: 0 x 0
Office
- Level: First
- Dimensions: 0 x 0
Heating
- Central, Electric
Cooling
- Central Air, Ceiling Fan(s), Electric
Appliances
- Included: Dishwasher, Electric Range, Disposal, Microwave, Refrigerator
- Laundry: Washer Hookup, Dryer Hookup, Laundry in Utility Room
Features
- Built-in Features, Chandelier, Decorative/Designer Lighting Fixtures, Double Vanity, Eat-in Kitchen, Granite Counters, High Speed Internet, Kitchen Island, Open Floorplan, Walk-In Closet(s)
- Flooring: Laminate
- Windows: Window Coverings
- Has basement: No
- Has fireplace: No
Interior area
- Total interior livable area: 2,035 sqft
Property
Parking
- Total spaces: 1
- Parking features: Door-Single, Driveway, Garage Faces Front, Garage, On Site, Workshop in Garage
- Garage spaces: 1
- Has uncovered spaces: Yes
Features
- Levels: One
- Stories: 1
- Patio & porch: Covered, Front Porch
- Pool features: None
- Fencing: Cross Fenced,Pipe
Lot
- Size: 7.02 Acres
- Features: Acreage
- Residential vegetation: Cleared
Details
- Parcel number: 110404
Construction
Type & style
- Home type: SingleFamily
- Architectural style: Traditional,Detached,Farmhouse
- Property subtype: Farm, Single Family Residence
- Attached to another structure: Yes
Materials
- Fiberglass Siding
- Foundation: Pillar/Post/Pier, Slab
- Roof: Metal
Condition
- Year built: 1936
Utilities & green energy
- Sewer: Septic Tank
- Water: Community/Coop
- Utilities for property: Electricity Available, Electricity Connected, None, Sewer Available, Septic Available, Separate Meters, Water Available
Community & HOA
Community
- Subdivision: J A Harlan
HOA
- Has HOA: No
Location
- Region: Hillsboro
Financial & listing details
- Tax assessed value: $276,820
- Annual tax amount: $2,072
- Date on market: 2/24/2026
- Cumulative days on market: 19 days
- Listing terms: Cash,Conventional,FHA,VA Loan
- Electric utility on property: Yes
Price history
| Date | Event | Price |
|---|---|---|
| 4/21/2026 | Sold | -- |
Source: NTREIS #21174753 Report a problem | ||
| 4/5/2026 | Pending sale | $455,000$224/sqft |
Source: NTREIS #21174753 Report a problem | ||
| 3/14/2026 | Contingent | $455,000$224/sqft |
Source: NTREIS #21174753 Report a problem | ||
| 2/24/2026 | Listed for sale | $455,000$224/sqft |
Source: NTREIS #21174753 Report a problem | ||
Public tax history
| Year | Property taxes | Tax assessment |
|---|---|---|
| 2025 | -- | $218,696 +6% |
| 2024 | $575 +6.4% | $206,352 +17.8% |
| 2023 | $540 +2.3% | $175,185 +16.7% |
| 2022 | $528 -5.8% | $150,081 +10.5% |
| 2021 | $561 +32.9% | $135,781 +118.4% |
| 2020 | $422 +11.9% | $62,183 +7% |
| 2018 | $377 | $58,140 +5.2% |
| 2017 | -- | $55,240 +13.8% |
| 2016 | -- | $48,530 +2.6% |
| 2015 | -- | $47,300 +3.3% |
| 2014 | -- | $45,770 +3.3% |
| 2013 | -- | $44,310 +0.2% |
| 2012 | -- | $44,230 |
| 2011 | -- | $44,230 -32.7% |
| 2010 | -- | $65,750 |
| 2009 | -- | $65,750 -0.9% |
| 2008 | -- | $66,320 +45.3% |
| 2007 | -- | $45,639 |
Find assessor info on the county website
Neighborhood: 76645
Nearby homes
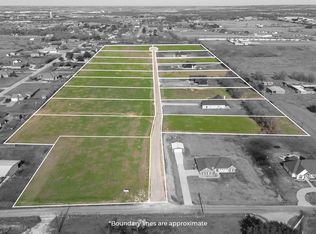
- $75,0001.198 AcresHigh Point Dr, Hillsboro, TX 76645Lot/Land
- $167,800-- bd-- ba567 sqft132 Continental Ln, Hillsboro, TX 76645Off Market
- $396,900-- bd3 ba2.7k sqft132 Continental Ln, Hillsboro, TX 76645Off Market
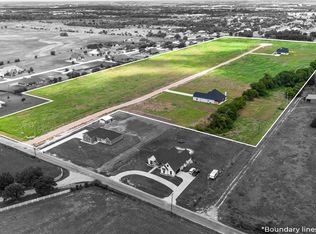
- $--1.197 AcresHigh Point Dr, Hillsboro, TX 76645Sold
- $318,2004 bd2 ba1.7k sqft126 Continental Ln, Hillsboro, TX 76645Off Market
- $331,1004 bd2 ba2.1k sqft129 Continental Ln, Hillsboro, TX 76645Off Market
- $472,5003 bd2 ba2.1k sqft125 Hcr #3131, Hillsboro, TX 76645For Sale
- $480,600-- bd2 ba2.3k sqft220 High Point Dr, Hillsboro, TX 76645Off Market
Nearby schools
GreatSchools rating
- 8/10Hillsboro Intermediate SchoolGrades: 4-6Distance: 2.4 mi
- 8/10Hillsboro Junior High SchoolGrades: 7-8Distance: 3.5 mi
- 7/10Hillsboro High SchoolGrades: 9-12Distance: 3.8 mi
Schools provided by the listing agent
- Elementary: Hillsboro
- High: Hillsboro
- District: Hillsboro ISD
Source: NTREIS. This data may not be complete. We recommend contacting the local school district to confirm school assignments for this home.
Sell for more on Zillow
Get a Zillow Showcase℠ listing at no additional cost and you could sell for .
$446,500
2% more
+$8,930
With Zillow Showcase(estimated)
$455,430
- Texas
- Hill County
- Hillsboro
- 76645
- 184 Hcr Unit 3131
Nearby cities
Nearby zip codes
Other Hillsboro Topics
