Welcome home to Heritage Village the Award winning 55+ community in Southbury, CT! Carriage House unit fresh paint, new luxury vinyl flooring, and new heat pump. Lots of guest parking. Updated kitchen with maple cabinets and built-ins, newer tile flooring, new appliances, granite counter tops, and pantry. Living room has built-in hutch and window seat with new custom pillow seat. Bedroom features a built-in shelving unit. New south facing deck gets lots of sun! Open layout. Large bathroom with tiled vanity, new bathroom fixtures and new toilet. All blinds are new! Heritage Village is one of the most desirable active adult (55+) communities in the area and has been rated one of the top US retirement destinations. Amenities offered by the association include a fitness center, 4 pools (3 heated), tennis courts, pickleball courts, paddle tennis court, bocce court, shuffleboard court, horseshoe court, billiards tables, paved walkways around the ponds, river garden with your own garden plot, meeting house, stained glass studio, library, art studio and barn for woodworking and metalworking. HOA fee includes high speed wifi and cable. The community has 24/7 security, a full-time maintenance staff, and shuttle service. Awesome value!
Sold for $235,000
$235,000
184 Heritage Village #B, Southbury, CT 06488
1beds
928sqft
Condominium
Built in 1969
-- sqft lot
$233,100 Zestimate®
$253/sqft
$1,980 Estimated rent
Home value
$233,100
$219,000 - $249,000
$1,980/mo
Zestimate® history
Owner options
List your home for rent
$1,980/mo
Rent Zestimate®
Find your next renter with Zillow Rental Manager. Plus, with online applications, you can quickly screen prospective tenants – for free.
$1,980/mo
Rent Zestimate®
Refinance and save
$2,305/mo
Est. payment
Refinancing to a lower rate could help reduce your monthly payments and save thousands over the life of the loan.
$2,305/mo
Est. payment
Explore your selling options
Work with a Zillow partner agent
Leverage their expertise and Zillow's premium Showcase listings to get your home seen by more buyers.
Get startedList with your own agent
Get your home in front of millions of buyers by listing it on Zillow.
Learn how to do itSell it yourself
Take full control of how buyers see your home on Zillow by listing For Sale by Owner (FSBO).
List your homeWhat's special
Tiled vanityTennis courtsPaddle tennis courtCarriage houseArt studioStained glass studioNew south facing deck
Zillow last checked:
Listing updated:
Listed by:
Deb Cody 203-228-0539,
Coldwell Banker Realty 203-426-5679,
Meli Garthwait 203-917-5400,
Coldwell Banker Realty
Bought with:
Jonathan Meyer, RES.0761060
Coldwell Banker Realty
Source: Smart MLS,MLS#: 170620956
Facts & features
Interior
Bedrooms & bathrooms
- Bedrooms: 1
- Bathrooms: 1
- Full bathrooms: 1
Rooms
- Room types: Laundry
Bedroom
- Features: Bay/Bow Window, High Ceilings, Built-in Features, Vinyl Floor
- Level: Main
- Area: 156 Square Feet
- Dimensions: 12 x 13
Bedroom
- Features: Bay/Bow Window, High Ceilings, Built-in Features, Vinyl Floor
- Level: Main
- Area: 156 Square Feet
- Dimensions: 12 x 13
Bathroom
- Features: High Ceilings, Tub w/Shower, Vinyl Floor
- Level: Main
Bathroom
- Features: High Ceilings, Tub w/Shower, Vinyl Floor
- Level: Main
Dining room
- Features: High Ceilings, Vinyl Floor
- Level: Main
- Area: 140 Square Feet
- Dimensions: 10 x 14
Dining room
- Features: High Ceilings, Vinyl Floor
- Level: Main
- Area: 140 Square Feet
- Dimensions: 10 x 14
Kitchen
- Features: High Ceilings, Built-in Features, Granite Counters, Tile Floor
- Level: Main
- Area: 80 Square Feet
- Dimensions: 8 x 10
Kitchen
- Features: High Ceilings, Built-in Features, Granite Counters, Tile Floor
- Level: Main
- Area: 80 Square Feet
- Dimensions: 8 x 10
Living room
- Features: Bay/Bow Window, High Ceilings, Built-in Features, Sliders, Vinyl Floor
- Level: Main
- Area: 240 Square Feet
- Dimensions: 15 x 16
Living room
- Features: Bay/Bow Window, High Ceilings, Built-in Features, Sliders, Vinyl Floor
- Level: Main
- Area: 240 Square Feet
- Dimensions: 15 x 16
Heating
- Heat Pump, Forced Air, Electric
Cooling
- Heat Pump
Appliances
- Included: Oven/Range, Microwave, Refrigerator, Dishwasher, Disposal, Washer, Dryer, Water Heater
- Laundry: Main Level
Features
- Open Floorplan, Entrance Foyer, Smart Thermostat
- Basement: Full,Shared Basement,Concrete,Garage Access,Storage Space
- Attic: None
- Has fireplace: No
- Common walls with other units/homes: End Unit
Interior area
- Total structure area: 928
- Total interior livable area: 928 sqft
- Finished area above ground: 928
Property
Parking
- Total spaces: 2
- Parking features: Attached, Paved
- Attached garage spaces: 1
Accessibility
- Accessibility features: Accessible Hallway(s), Raised Toilet
Features
- Stories: 1
- Patio & porch: Deck
- Exterior features: Rain Gutters, Lighting, Sidewalk
- Has private pool: Yes
- Pool features: In Ground, Heated, Fenced, Gunite
Lot
- Features: Few Trees
Details
- Additional structures: Pool House
- Parcel number: 1333974
- Zoning: Condo
Construction
Type & style
- Home type: Condo
- Architectural style: Ranch
- Property subtype: Condominium
- Attached to another structure: Yes
Materials
- Shingle Siding, Wood Siding
Condition
- New construction: No
- Year built: 1969
Details
- Builder model: Carriage House
Utilities & green energy
- Sewer: Public Sewer
- Water: Public
- Utilities for property: Underground Utilities, Cable Available
Green energy
- Energy efficient items: Thermostat
Community & HOA
Community
- Features: Adult Community 55, Golf, Health Club, Lake, Library, Medical Facilities, Park, Putting Green, Shopping/Mall
- Senior community: Yes
- Subdivision: Heritage Village
HOA
- Has HOA: Yes
- Amenities included: Clubhouse, Exercise Room/Health Club, Gardening Area, Guest Parking, Pool, Security, Shuttle Service, Tennis Court(s), Management
- Services included: Security, Maintenance Grounds, Trash, Snow Removal, Pool Service
- HOA fee: $586 monthly
Location
- Region: Southbury
Financial & listing details
- Price per square foot: $253/sqft
- Tax assessed value: $94,860
- Annual tax amount: $2,134
- Date on market: 3/16/2024
Price history
| Date | Event | Price |
|---|---|---|
| 3/15/2024 | Sold | $235,000$253/sqft |
Source:  Smart MLS #170620956 Report a problem Smart MLS #170620956 Report a problem | ||
| 2/16/2024 | Pending sale | $235,000$253/sqft |
Source: Smart MLS #170620956 Report a problem | ||
| 2/2/2024 | Listed for sale | $235,000+34.3%$253/sqft |
Source: Smart MLS #170620956 Report a problem | ||
| 9/5/2023 | Sold | $175,000+2.9%$189/sqft |
Source: Smart MLS #170587715 Report a problem | ||
| 8/2/2023 | Pending sale | $169,999$183/sqft |
Source: Smart MLS #170587715 Report a problem | ||
| 8/1/2023 | Listed for sale | $169,999+47.8%$183/sqft |
Source: Smart MLS #170587715 Report a problem | ||
| 1/17/2020 | Sold | $115,000$124/sqft |
Source: Smart MLS #170233265 Report a problem | ||
| 12/16/2019 | Pending sale | $115,000$124/sqft |
Source: Joseph Bette REALTORS Inc #170233265 Report a problem | ||
| 9/12/2019 | Listed for sale | $115,000$124/sqft |
Source: Joseph Bette REALTORS Inc #170233265 Report a problem | ||
Public tax history
| Year | Property taxes | Tax assessment |
|---|---|---|
| 2025 | $3,138 +2.5% | $129,690 |
| 2024 | $3,061 +43.4% | $129,690 +36.7% |
| 2023 | $2,134 +42.7% | $94,860 +81.8% |
| 2022 | $1,495 -2.2% | $52,190 |
| 2021 | $1,529 | $52,190 |
| 2020 | $1,529 +0.7% | $52,190 |
| 2019 | $1,519 +0.3% | $52,190 |
| 2018 | $1,514 +8.5% | $52,190 +9.6% |
| 2017 | $1,396 +3.2% | $47,640 |
| 2015 | $1,353 +2.9% | $47,640 |
| 2014 | $1,315 +4.5% | $47,640 |
| 2013 | $1,258 -21.2% | $47,640 -36.7% |
| 2012 | $1,596 -0.9% | $75,270 |
| 2011 | $1,611 -0.4% | $75,270 |
| 2010 | $1,618 +2.9% | $75,270 |
| 2009 | $1,573 -0.9% | $75,270 |
| 2008 | $1,588 -3.3% | $75,270 +16.4% |
| 2007 | $1,643 | $64,690 |
Find assessor info on the county website
Neighborhood: Heritage Village
Nearby homes
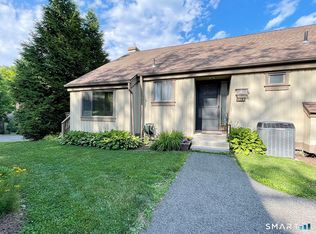
- $209,0001 bd1 ba928 sqft184 Heritage Vlg #A, Southbury, CT 06488For Sale
- $206,3001 bd1 ba928 sqft158 Heritage Vlg #A, Southbury, CT 06488Off Market
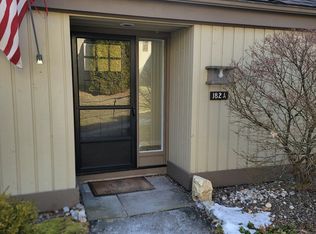
- $430,0002 bd2 ba1.3k sqft182 Heritage Vlg #A, Southbury, CT 06488Sold
- $208,5002 bd2 ba1k sqft180 Heritage Vlg #A, Southbury, CT 06488Off Market
- $200,4002 bd2 ba1k sqft180 Heritage Vlg #D, Southbury, CT 06488Off Market
- $241,0002 bd2 ba1k sqft180 Heritage Vlg #C, Southbury, CT 06488Off Market
- $240,9002 bd2 ba1k sqft180 Heritage Vlg #B, Southbury, CT 06488Off Market
- $424,0002 bd2 ba1.4k sqft180 Heritage Vlg #E, Southbury, CT 06488Sold
Nearby schools
GreatSchools rating
- 8/10Gainfield Elementary SchoolGrades: PK-5Distance: 0.7 mi
- 7/10Rochambeau Middle SchoolGrades: 6-8Distance: 1.3 mi
- 8/10Pomperaug Regional High SchoolGrades: 9-12Distance: 3.9 mi


Get pre-qualified for a loan
At Zillow Home Loans, we can pre-qualify you in as little as 5 minutes with no impact to your credit score.An equal housing lender. NMLS #10287.
Sell for more on Zillow
Get a Zillow Showcase℠ listing at no additional cost and you could sell for .
$233,100
2% more
+$4,662
With Zillow Showcase(estimated)
$237,762
- Connecticut
- New Haven County
- Southbury
- 06488
- Heritage Village
- 184 Heritage Village Unit B
Nearby cities
Nearby neighborhoods
Nearby zip codes
Other Southbury Topics
