Welcome to this fully renovated single-family home in the desirable Mount Vernon Heights neighborhood, just moments from the Pelham border. This spacious 5-bedroom, 2-bath residence offers a thoughtfully updated interior with modern finishes throughout.
The home features a sleek kitchen with granite countertops, stainless steel appliances, and custom cabinetry, complemented by recessed lighting and central air conditioning for year-round comfort. Major upgrades include updated electrical, plumbing, and a new roof, providing peace of mind for the next owner.
Additional highlights include washer/dryer hookups, a private backyard perfect for outdoor enjoyment, and a finished attic offering flexible space for a home office, guest room, or additional living area.
Ideally located near Metro-North, public transportation, shopping, and dining, this home offers both convenience and comfort in a prime location.
Pending
$659,999
184 Hillside Avenue, Mount Vernon, NY 10553
5beds
2,500sqft
Single Family Residence, Residential
Built in 1945
3,920 Square Feet Lot
$-- Zestimate®
$264/sqft
$-- HOA
What's special
Recessed lightingStainless steel appliancesCustom cabinetry
- 82 days |
- 67 |
- 0 |
Zillow last checked:
Listing updated:
Listed by:
YourHomeSold Guaranteed Realty 718-324-6060,
Christopher A. Baksh 646-241-2734,
Gjon Dedvukaj 914-801-8888,
NGI Asset Management, LLC
Source: OneKey® MLS as distributed by MLS GRID,MLS#: 992475
Facts & features
Interior
Bedrooms & bathrooms
- Bedrooms: 5
- Bathrooms: 2
- Full bathrooms: 2
Heating
- Ducts, Other
Cooling
- Central Air
Appliances
- Included: Other
Features
- Other
- Basement: Unfinished
- Attic: Finished,Full
- Has fireplace: No
Interior area
- Total structure area: 2,500
- Total interior livable area: 2,500 sqft
Property
Parking
- Parking features: On Street
- Has uncovered spaces: Yes
Lot
- Size: 3,920 Square Feet
Details
- Parcel number: 0800165082040280000037
- Special conditions: None
Construction
Type & style
- Home type: SingleFamily
- Architectural style: Other
- Property subtype: Single Family Residence, Residential
Materials
- Other
- Foundation: Other
Condition
- Updated/Remodeled
- Year built: 1945
Utilities & green energy
- Sewer: Public Sewer
- Water: Public
- Utilities for property: See Remarks
Community & HOA
HOA
- Has HOA: No
Location
- Region: Mount Vernon
Financial & listing details
- Price per square foot: $264/sqft
- Tax assessed value: $5,900
- Annual tax amount: $9,934
- Date on market: 4/29/2026
- Cumulative days on market: 186 days
- Listing agreement: Exclusive Right To Sell
Estimated market value
Not available
Estimated sales range
Not available
Not available
Price history
| Date | Event | Price |
|---|---|---|
| 5/26/2026 | Pending sale | $659,999$264/sqft |
Source:  OneKey® MLS as distributed by MLS GRID #992475 Report a problem OneKey® MLS as distributed by MLS GRID #992475 Report a problem | ||
| 4/29/2026 | Listed for sale | $659,999-2.8%$264/sqft |
Source: OneKey® MLS as distributed by MLS GRID #992475 Report a problem | ||
| 4/29/2026 | Listing removed | $679,000$272/sqft |
Source: OneKey® MLS as distributed by MLS GRID #951065 Report a problem | ||
| 3/17/2026 | Price change | $679,000-2.9%$272/sqft |
Source: OneKey® MLS as distributed by MLS GRID #951065 Report a problem | ||
| 1/13/2026 | Listed for sale | $699,000+419.7%$280/sqft |
Source: OneKey® MLS as distributed by MLS GRID #951065 Report a problem | ||
| 1/22/2010 | Sold | $134,500-9.6%$54/sqft |
Source: Public Record Report a problem | ||
| 9/30/2009 | Listing removed | $148,825$60/sqft |
Source: PRUDENTIAL SERLS PRIME PROP #276104 Report a problem | ||
| 7/30/2009 | Price change | $148,825-9.7%$60/sqft |
Source: PRUDENTIAL SERLS PRIME PROP #276104 Report a problem | ||
| 4/13/2009 | Listed for sale | $164,900-45%$66/sqft |
Source: Prudential Real Estate #276104 Report a problem | ||
| 4/26/2008 | Listing removed | $300,000$120/sqft |
Source: Point2 #2719079 Report a problem | ||
| 4/5/2008 | Listed for sale | $300,000-36.8%$120/sqft |
Source: Point2 #2719079 Report a problem | ||
| 4/2/2007 | Sold | $475,000$190/sqft |
Source: Public Record Report a problem | ||
Public tax history
| Year | Property taxes | Tax assessment |
|---|---|---|
| 2025 | -- | $5,900 |
| 2024 | -- | $5,900 |
| 2023 | -- | $5,900 |
| 2022 | -- | $5,900 |
| 2021 | -- | $5,900 |
| 2020 | -- | $5,900 |
| 2019 | -- | $5,900 |
| 2018 | -- | $5,900 |
| 2017 | -- | $5,900 |
| 2016 | -- | $5,900 |
| 2015 | -- | $5,900 |
| 2014 | -- | $5,900 |
| 2013 | -- | $5,900 |
| 2012 | -- | $5,900 |
| 2011 | -- | $5,900 |
| 2010 | -- | $5,900 |
| 2009 | -- | $5,900 |
| 2008 | -- | $5,900 |
| 2007 | -- | $5,900 |
| 2006 | -- | $5,900 |
| 2005 | -- | $5,900 |
| 2004 | -- | $5,900 |
| 2003 | -- | $5,900 |
| 2002 | -- | $5,900 |
| 2001 | -- | $5,900 |
| 2000 | -- | $5,900 |
| 1999 | -- | $5,900 |
Find assessor info on the county website
Monthly payment
Climate risks
Neighborhood: Mount Vernon Heights
Nearby schools
GreatSchools rating
- 4/10Graham SchoolGrades: PK-8Distance: 0.3 mi
- 3/10Mount Vernon High SchoolGrades: 9-12Distance: 1.2 mi
Schools provided by the listing agent
- Elementary: MOUNT VERNON LEADERSHIP ACADEMY
- Middle: Lincoln School
- High: Mt Vernon High School
Source: OneKey® MLS as distributed by MLS GRID. This data may not be complete. We recommend contacting the local school district to confirm school assignments for this home.
- $681,5003 bd2 ba1.7k sqft182 Hillside Ave, Mount Vernon, NY 10553Off Market
- $463,3002 bd1 ba725 sqft188 Hillside Ave, Mount Vernon, NY 10553Off Market
- $542,700-- bd-- ba-- sqft180 Hillside Ave, Mount Vernon, NY 10553Off Market
- $685,100-- bd-- ba-- sqft190 Hillside Ave, Mount Vernon, NY 10553Off Market
- $562,4005 bd1 ba1.9k sqft176 Hillside Ave, Mount Vernon, NY 10553Off Market
- $639,800-- bd-- ba-- sqft54 Farrell Ave, Mount Vernon, NY 10553Off Market
- $696,000-- bd-- ba-- sqft187 Hillside Ave, Mount Vernon, NY 10553Off Market
- $8,3003 bd1 ba1.1k sqft172 Hillside Ave, Mount Vernon, NY 10553Off Market
A local agent can set up tours, give advice and negotiate with sellers.
Similar homes
- $835,0005 bd4 ba2.3k sqft203 E Prospect Avenue, Mount Vernon, NY 10550For Sale
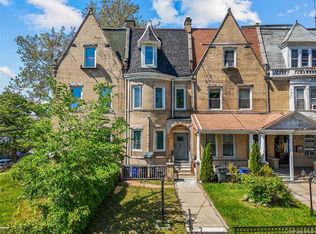
 MLS ID #1002529, Thinley Yangkyi, Listing by: Annkey Realty, Inc.. OneKey® MLS as distributed by MLS GRID
 - $669,0004 bd3 ba1.6k sqft4238 Vireo Ave, Bronx, NY 10470Active
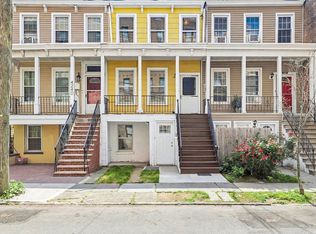 MLS ID #S1838930, Listing by: Houlihan Lawrence. StreetEasy
 - $719,0004 bd2 ba1.5k sqft15 Desmond Avenue, Bronxville, NY 10708For Sale
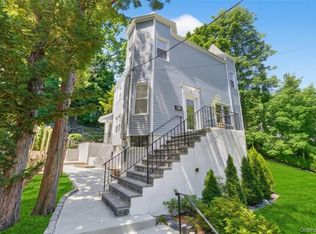 MLS ID #1007026, Tony Murphy, Listing by: Houlihan Lawrence Inc.. OneKey® MLS as distributed by MLS GRID
 - $850,0005 bd4 ba2.9k sqft46 Meadow Lane, New Rochelle, NY 10805For Sale
 MLS ID #1024552, Deanna Huaman, Listing by: Policy Placed Realty, LLC. OneKey® MLS as distributed by MLS GRID
 - $815,0004 bd2 ba3.3k sqft240 S 10th Avenue, Mount Vernon, NY 10550For SaleMLS ID #981818, Bladimir Ledesma, Listing by: eXp Realty. OneKey® MLS as distributed by MLS GRID
- $599,9004 bd1 ba1.4k sqft56 Independence Street, White Plains, NY 10606For SaleMLS ID #1027720, Arafat S. Ibrahim, Listing by: AI Realty Brokerage LLC. OneKey® MLS as distributed by MLS GRID
- $725,0003 bd2 ba1.4k sqft38 Emmett Terrace, New Rochelle, NY 10805For SaleMLS ID #1000807, Julie Minnix, Listing by: Coldwell Banker Realty. OneKey® MLS as distributed by MLS GRID
- $729,0003 bd3 ba1.5k sqft4135 Murdock Avenue, Bronx, NY 10466For SaleMLS ID #1014895, Eyal Sagi, Listing by: WW Realty Group Inc. OneKey® MLS as distributed by MLS GRID
- $599,0003 bd2 ba1.2k sqft1180 E 223rd Street, Bronx, NY 10466For SaleMLS ID #986152, Mario A. Gamilo, Listing by: eXp Realty. OneKey® MLS as distributed by MLS GRID
- $799,0003 bd2 ba1.3k sqft1090 Midland Avenue, Bronxville, NY 10708For SaleMLS ID #1023098, Comfort Usukumah, Listing by: Comfort Homes & Prop. Mgmt LLC. OneKey® MLS as distributed by MLS GRID
- $649,0003 bd1 ba1.3k sqft1372 Hollywood Avenue, Bronx, NY 10461For SaleMLS ID #970366, Kile Boga-Ibric, Listing by: Houlihan Lawrence Inc.. OneKey® MLS as distributed by MLS GRID
- $799,9993 bd2 ba1.9k sqft53 Holly Street, Yonkers, NY 10704For SaleMLS ID #1024123, Laji Varghese, Listing by: RE/MAX Distinguished Hms.&Prop. OneKey® MLS as distributed by MLS GRID
- $779,0004 bd2 ba1.3k sqft2548 Woodhull Avenue, Bronx, NY 10469For SaleMLS ID #1006831, Mackenson Jean Jacques, Listing by: Charles Rutenberg Realty Inc. OneKey® MLS as distributed by MLS GRID
- $779,0003 bd2 ba1.5k sqft4 Interlaken Ave, New Rochelle, NY 10801For SaleBHHS broker feed
- $649,0003 bd2 ba1.6k sqft83 Kings Highway #7, New Rochelle, NY 10801For SaleMLS ID #1001746, Sophia Sayegh, Listing by: Coldwell Banker Realty. OneKey® MLS as distributed by MLS GRID
- $795,0004 bd3 ba1.9k sqft1321 Gillespie Avenue, Bronx, NY 10461For SaleMLS ID #1018622, Frank Aromando, Listing by: Keller Williams Realty NYC Grp. OneKey® MLS as distributed by MLS GRID
- $699,9002 bd2 ba1.2k sqft1822 Delancey Place, Bronx, NY 10462For SaleMLS ID #971742, Gino Bello, Listing by: Howard Hanna Rand Realty. OneKey® MLS as distributed by MLS GRID
- $849,0003 bd2 ba1.6k sqft21 Keogh Lane, New Rochelle, NY 10805For SaleMLS ID #992613, Joseph Stilo, Listing by: Julia B Fee Sothebys Int. Rlty. OneKey® MLS as distributed by MLS GRID
- $689,9993 bd2 ba1.5k sqft20 Channing Place #2L, Eastchester, NY 10709For SaleMLS ID #1021548, Carolyn Constantine, Listing by: Coldwell Banker Realty. OneKey® MLS as distributed by MLS GRID
- $779,0003 bd3 ba1.4k sqft128 E 238th Street, Bronx, NY 10470For SaleMLS ID #1018995, Eyal Sagi, Listing by: WW Realty Group Inc. OneKey® MLS as distributed by MLS GRID
