Welcome to your dream home in the heart of Canfield, a stylish 4-bedroom, 2.5-bath gem just steps away from top-rated schools! The first floor exudes character with stunning hardwood floors, a wall of windows flooding the space with natural light, and crown molding that adds a touch of elegance. Cozy up by the wood-burning fireplace, or enjoy the charming built-ins and cove ceilings that create a welcoming, sophisticated vibe. Whether you're hosting friends or relaxing after a busy day, the dining and living rooms offer sweeping views that will never get old. Need an office or a guest space? The first-floor office (or potential small bedroom) and powder room give you plenty of flexibility. The foyer features reclaimed barn wood flooring for a modern farmhouse feel. Upstairs, retreat to your spacious primary bedroom with a cozy reading nook and private bath — the perfect place to unwind. The hallway includes handy built-ins and a cedar-lined closet, while 3 additional roomy bedrooms and a full bath complete this level. The lower level has plenty of space for game nights and relaxation, plus ample storage. Step outside to your own outdoor oasis, complete with a covered deck, stone patio, fire pit, spacious yard, and a shed for all your gear. Updates galore, including a new roof, siding, gutters, furnace, and AC (2018), plus a fresh kitchen, updated bathrooms, and a fresh coat of paint throughout. This home checks all the boxes for modern living with a touch of classic charm — it's the one you've been waiting for!
Closed
$315,000
184 Hilltop Blvd, Canfield, OH 44406
4beds
1,728sqft
Single Family Residence
Built in 1955
0.48 Acres Lot
$323,000 Zestimate®
$182/sqft
$2,316 Estimated rent
Home value
$323,000
$307,000 - $342,000
$2,316/mo
Zestimate® history
Owner options
List your home for rent
$2,316/mo
Rent Zestimate®
Find your next renter with Zillow Rental Manager. Plus, with online applications, you can quickly screen prospective tenants – for free.
$2,316/mo
Rent Zestimate®
Refinance and save
$2,112/mo
Est. payment
Refinancing to a lower rate could help reduce your monthly payments and save thousands over the life of the loan.
$2,112/mo
Est. payment
Explore your selling options
Work with a Zillow partner agent
Leverage their expertise and Zillow's premium Showcase listings to get your home seen by more buyers.
Get startedList with your own agent
Get your home in front of millions of buyers by listing it on Zillow.
Learn how to do itSell it yourself
Take full control of how buyers see your home on Zillow by listing For Sale by Owner (FSBO).
List your homeWhat's special
Charming built-insOutdoor oasisFire pitCovered deckSpacious primary bedroomCrown moldingStone patio
Zillow last checked:
Listing updated:
Listed by:
Cindy L Lautzenheiser clautzenheiser@howardhanna.com330-565-3712,
Howard Hanna
Bought with:
Joe Zidian, 235016
Zid Realty & Associates
Source: MLS Now,MLS#: 5110734Originating MLS: Youngstown Columbiana Association of REALTORS
Facts & features
Interior
Bedrooms & bathrooms
- Bedrooms: 4
- Bathrooms: 3
- Full bathrooms: 2
- 1/2 bathrooms: 1
- Main level bathrooms: 1
Primary bedroom
- Description: Flooring: Wood
- Level: Second
- Dimensions: 18.00 x 12.00
Bedroom
- Description: Flooring: Wood
- Level: Second
- Dimensions: 12.00 x 12.00
Bedroom
- Description: Flooring: Wood
- Level: Second
- Dimensions: 12.00 x 8.00
Bedroom
- Description: Flooring: Wood
- Level: Second
- Dimensions: 12.00 x 10.00
Primary bathroom
- Description: Flooring: Ceramic Tile
- Level: Second
Bathroom
- Description: Flooring: Ceramic Tile
- Level: Second
Bathroom
- Level: First
Dining room
- Description: Flooring: Wood
- Level: First
- Dimensions: 11.00 x 10.00
Kitchen
- Description: Flooring: Ceramic Tile
- Level: First
- Dimensions: 16.00 x 10.00
Living room
- Description: Flooring: Wood
- Features: Fireplace
- Level: First
- Dimensions: 23.00 x 13.00
Office
- Description: Flooring: Wood
- Level: First
- Dimensions: 11.00 x 9.00
Recreation
- Level: Lower
Heating
- Forced Air, Gas
Cooling
- Central Air
Appliances
- Included: Dishwasher, Range, Refrigerator
Features
- Coffered Ceiling(s)
- Basement: Full,Partially Finished
- Number of fireplaces: 1
- Fireplace features: Wood Burning
Interior area
- Total structure area: 1,728
- Total interior livable area: 1,728 sqft
- Finished area above ground: 1,728
Property
Parking
- Parking features: Attached, Garage, Paved, Water Available
- Attached garage spaces: 2
Features
- Levels: Two
- Stories: 2
- Patio & porch: Deck, Patio
- Exterior features: Fire Pit
Lot
- Size: 0.48 Acres
Details
- Additional structures: Outbuilding, Storage
- Parcel number: 280100195.000
Construction
Type & style
- Home type: SingleFamily
- Architectural style: Colonial
- Property subtype: Single Family Residence
Materials
- Vinyl Siding
- Roof: Asphalt,Fiberglass,Other
Condition
- Year built: 1955
Utilities & green energy
- Sewer: Public Sewer
- Water: Public
Community & HOA
Community
- Features: Other
HOA
- Has HOA: No
Location
- Region: Canfield
Financial & listing details
- Price per square foot: $182/sqft
- Tax assessed value: $220,580
- Annual tax amount: $3,328
- Date on market: 4/1/2025
- Cumulative days on market: 51 days
- Listing agreement: Exclusive Right To Sell
- Listing terms: Cash,Conventional,FHA
Price history
| Date | Event | Price |
|---|---|---|
| 5/20/2025 | Sold | $315,000-1.5%$182/sqft |
Source: Public Record Report a problem | ||
| 4/9/2025 | Contingent | $319,900$185/sqft |
Source: MLS Now #5110734 Report a problem | ||
| 4/1/2025 | Listed for sale | $319,900+99.9%$185/sqft |
Source: MLS Now #5110734 Report a problem | ||
| 6/12/2007 | Sold | $160,000+28.5%$93/sqft |
Source: Public Record Report a problem | ||
| 3/31/1997 | Sold | $124,500$72/sqft |
Source: Public Record Report a problem | ||
Public tax history
| Year | Property taxes | Tax assessment |
|---|---|---|
| 2025 | $3,327 0% | $77,200 |
| 2024 | $3,328 +1.6% | $77,200 |
| 2023 | $3,275 +35.6% | $77,200 +70.5% |
| 2022 | $2,415 +3% | $45,280 |
| 2021 | $2,344 -0.4% | $45,280 |
| 2020 | $2,353 -0.1% | $45,280 +10% |
| 2019 | $2,355 +0.9% | $41,160 |
| 2018 | $2,334 +0.4% | $41,160 |
| 2017 | $2,326 +3% | $41,160 +1.1% |
| 2016 | $2,259 +2.2% | $40,720 |
| 2015 | $2,209 -0.4% | $40,720 |
| 2014 | $2,218 +3.8% | $40,720 |
| 2013 | $2,138 +12.6% | $40,720 |
| 2012 | $1,898 -1.9% | $40,720 |
| 2011 | $1,934 +1.8% | $40,720 +1.6% |
| 2010 | $1,901 +3.8% | $40,080 |
| 2009 | $1,830 -0.2% | $40,080 |
| 2008 | $1,834 -0.4% | $40,080 |
| 2007 | $1,841 +2.6% | $40,080 |
| 2006 | $1,794 -4.2% | $40,080 -1.1% |
| 2005 | $1,873 -41.3% | $40,540 |
| 2003 | $3,188 -0.3% | -- |
| 2002 | $3,197 +7.8% | -- |
| 2001 | $2,966 +1.5% | -- |
| 2000 | $2,921 | -- |
Find assessor info on the county website
Neighborhood: 44406
Nearby homes
- $205,9002 bd2 ba1.3k sqft190 Hilltop Blvd, Canfield, OH 44406Off Market
- $289,3003 bd2 ba1.7k sqft178 Hilltop Blvd, Canfield, OH 44406Off Market
- $415,9003 bd3 ba2k sqft281 Chapel Ln, Canfield, OH 44406Off Market
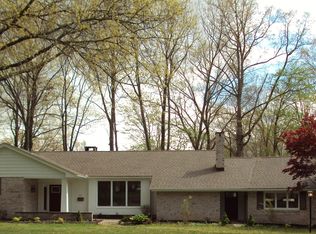
- $275,6004 bd1 ba1.6k sqft172 Hilltop Blvd, Canfield, OH 44406Off Market
- $361,1004 bd2 ba2.1k sqft291 Chapel Ln, Canfield, OH 44406Off Market
- $222,3003 bd1 ba1.3k sqft185 Hilltop Blvd, Canfield, OH 44406Off Market
- $208,3003 bd1 ba1.1k sqft179 Hilltop Blvd, Canfield, OH 44406Off Market
- $393,2005 bd3 ba3.1k sqft271 Chapel Ln, Canfield, OH 44406Off Market
Nearby schools
GreatSchools rating
- 9/10Hilltop Elementary SchoolGrades: K-4Distance: 0.3 mi
- 8/10Canfield Village Middle SchoolGrades: 5-8Distance: 1 mi
- 8/10Canfield High SchoolGrades: 9-12Distance: 1.3 mi
Schools provided by the listing agent
- District: Canfield LSD - 5004
Source: MLS Now. This data may not be complete. We recommend contacting the local school district to confirm school assignments for this home.
Get a cash offer in 3 minutes
Find out how much your home could sell for in as little as 3 minutes with a no-obligation cash offer.
Estimated market value
$323,000
Get a cash offer in 3 minutes
Find out how much your home could sell for in as little as 3 minutes with a no-obligation cash offer.
Estimated market value
$323,000
- Ohio
- Mahoning County
- Canfield
- 44406
- 184 Hilltop Blvd
Nearby cities
Nearby zip codes
Other Canfield Topics
