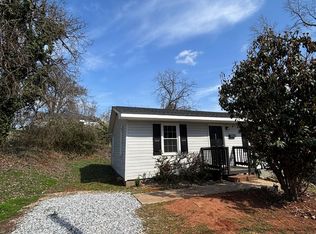
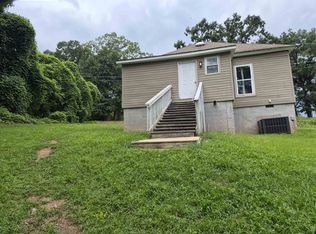
Welcome to 184 Home Street – A Spartanburg Treasure Just Minutes from Downtown! This stunningly remodeled 2-bedroom, 1-bath home is where classic charm meets modern upgrades. From the moment you arrive, you’ll notice the inviting curb appeal and the warmth that flows through every detail inside. Whether you’re relaxing after a long day or entertaining guests, this home delivers the perfect mix of comfort and style. Step through the front door and discover a space that has been thoughtfully reimagined with today’s lifestyle in mind. The open layout is filled with natural light, while brand-new laminate flooring runs throughout, creating a seamless and elegant look. The completely updated kitchen will catch your eye right away—featuring sleek granite countertops, new cabinetry, and modern finishes that make cooking and gathering a delight. The bathroom is fully updated with beautiful tile work, offering a fresh and timeless design. Every corner of this home has been touched with care to ensure a move-in-ready experience. Best of all, there’s no HOA, giving you the freedom to enjoy your property without extra restrictions or fees. Outside your door, you’re just 2–3 minutes from Downtown Spartanburg, known as “The Hub City.” Imagine strolling to local restaurants, art galleries, live music venues, museums, and shopping centers. With this location, you’re connected to everything while still enjoying the quiet comfort of your own home. Schedule your showing today—homes like this in Spartanburg move fast, and you won’ twant to miss your chance to call 184 Home Street yours!
Active
$168,000
184 Home St, Spartanburg, SC 29306
2beds
800sqft
Single Family Residence
Built in 1964
8,712 Square Feet Lot
$-- Zestimate®
$210/sqft
$-- HOA
What's special
Modern finishesCompletely updated kitchenSleek granite countertopsInviting curb appealNew cabinetry
- 250 days
- 37
- 3
Zillow last checked:
Listing updated:
Listed by:
Sandra Thomas 864-603-0363,
Realty One Group Freedom
Source: SAR as distributed by MLS GRID,MLS#: 333110
Facts & features
Interior
Bedrooms & bathrooms
- Bedrooms: 2
- Bathrooms: 1
- Full bathrooms: 1
Rooms
- Room types: Comb. Living & Din Room
Primary bedroom
- Level: Main
- Area: 120
- Dimensions: 12x10
Bedroom 2
- Level: Main
- Area: 120
- Dimensions: 12x10
Kitchen
- Level: Main
- Area: 121
- Dimensions: 11x11
Laundry
- Level: Main
- Area: 4
- Dimensions: 2x2
Living room
- Level: Main
- Area: 204
- Dimensions: 17X12
Heating
- Heat Pump, Electricity
Cooling
- Central Air, Electricity
Appliances
- Included: Disposal, Electric Range, Range - Smooth Top, Free-Standing Range, Range, Refrigerator, Electric Water Heater
- Laundry: Electric Dryer Hookup, In Kitchen, Washer Hookup
Features
- Ceiling - Smooth, Open Floorplan
- Flooring: Laminate
- Windows: Insulated Windows
- Has basement: No
- Has fireplace: Yes
Interior area
- Total interior livable area: 800 sqft
- Finished area above ground: 800
- Finished area below ground: 0
Property
Parking
- Parking features: Driveway, See Parking Features
- Has uncovered spaces: Yes
Features
- Levels: One
- Stories: 1
- Exterior features: Aluminum/Vinyl Trim
Lot
- Size: 8,712 Square Feet
Details
- Parcel number: 7160631700
Construction
Type & style
- Home type: SingleFamily
- Architectural style: Ranch
- Property subtype: Single Family Residence
Materials
- Vinyl Siding
- Foundation: Crawl Space
- Roof: Architectural
Condition
- New construction: No
- Year built: 1964
Utilities & green energy
- Sewer: Public Sewer
- Water: Public
Community & HOA
Community
- Features: None
- Security: Smoke Detector(s)
- Subdivision: None
HOA
- Has HOA: No
Location
- Region: Spartanburg
Financial & listing details
- Price per square foot: $210/sqft
- Tax assessed value: $36,800
- Annual tax amount: $855
- Date on market: 2/1/2026
Estimated market value
Not available
Estimated sales range
Not available
Not available
Price history
| Date | Event | Price |
|---|---|---|
| 9/5/2026 | Listed for sale | $168,000-5.1%$210/sqft |
Source:  Greater Greenville AOR #1569696 Report a problem Greater Greenville AOR #1569696 Report a problem | ||
| 3/8/2026 | Price change | $177,000-0.6%$221/sqft |
Source: Greater Greenville AOR #1569696 Report a problem | ||
| 1/18/2026 | Price change | $178,000-0.6%$223/sqft |
Source: Greater Greenville AOR #1569696 Report a problem | ||
| 9/18/2025 | Listed for sale | $179,000+155.7%$224/sqft |
Source: Greater Greenville AOR #1569696 Report a problem | ||
| 5/28/2025 | Sold | $70,000+1066.7%$88/sqft |
Source: Public Record Report a problem | ||
| 10/15/2013 | Sold | $6,000$8/sqft |
Source: Greater Greenville AOR #1258555 Report a problem | ||
Public tax history
| Year | Property taxes | Tax assessment |
|---|---|---|
| 2025 | -- | $1,235 |
| 2024 | $881 +4.5% | $1,235 |
| 2023 | $843 | $1,235 +15% |
| 2022 | -- | $1,074 |
| 2021 | -- | $1,074 |
| 2020 | -- | $1,074 |
| 2019 | -- | $1,074 |
| 2018 | $711 | $1,074 +14% |
| 2017 | $711 +9.2% | $942 |
| 2016 | $651 | $942 |
| 2015 | $651 +3.3% | $942 -46.8% |
| 2014 | $630 | $1,770 |
| 2013 | -- | $1,770 |
| 2012 | -- | -- |
| 2011 | -- | $1,752 +18.1% |
| 2010 | -- | $1,484 |
| 2009 | -- | $1,484 |
| 2008 | -- | $1,484 +15% |
| 2006 | $706 | $1,290 -23.2% |
| 2005 | -- | $1,680 |
| 2004 | $694 +0.8% | $1,680 |
| 2003 | $689 | $1,680 +31.3% |
| 2002 | -- | $1,280 |
| 2001 | $542 +2.7% | $1,280 +2.4% |
| 2000 | $528 | $1,250 |
Find assessor info on the county website
Monthly payment
Est. payment
Payment breakdown
Explore the cost of this home by adjusting the details. Changes won't be saved.Climate risks
Neighborhood: Forest Park
Nearby schools
Schools provided by the listing agent
- Elementary: 7-Mary Wright
- Middle: 7-Carver Jr
- High: 7-Spartanburg
Source: SAR as distributed by MLS GRID. This data may not be complete. We recommend contacting the local school district to confirm school assignments for this home.

Similar homes
- $190,0003 bd1 ba1k sqft130 Overbrook Cir, Spartanburg, SC 29306For Sale
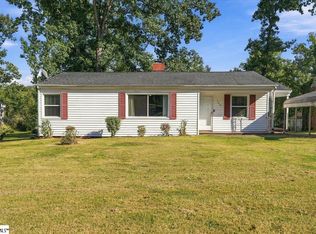 MLS ID #1605694, Zepora Meadows, Epique Realty Inc. Greater Greenville AOR
 - $155,0003 bd1 ba850 sqft314 Woodview Ave, Spartanburg, SC 29306For Sale
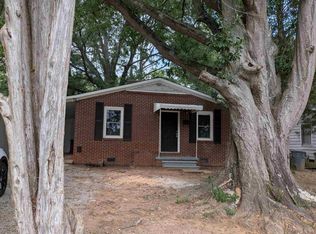 MLS ID #341146, Ruston Williams, Century 21 Blackwell & Co. SAR as distributed by MLS GRID
 - $175,0003 bd1 ba1k sqft802 S Liberty St, Spartanburg, SC 29306For Sale
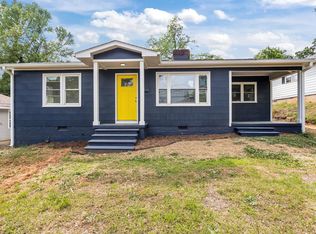 MLS ID #336134, Sally Settle, Real Broker, LLC. SAR as distributed by MLS GRID
 - $160,0002 bd1 ba1k sqft4 Arkmain St, Spartanburg, SC 29306For Sale
 MLS ID #340780, Robert Camara, C 21 Blackwell & Co. SAR as distributed by MLS GRID
