Pending
$1,225,000
4beds
3,936sqft
184 Hunley Dr, Lexington, SC 29072
4beds
3,936sqft
Single family residence
Built in 2022
0.65 Acres
3 Attached garage spaces
$311 price/sqft
$125/mo HOA
What's special
Office or craft roomWalk in pantryEight foot doorsDouble ovenGorgeous custom moldingFive burner gas stoveTen foot ceilings
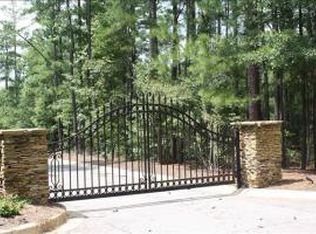
Come fall in love with 184 Hunley Drive, a beautiful custom home built by Dunbar Builders in 2022 and tucked away on a spacious .68 acre lot in one of Lexington's most sought after gated communities. With almost 3,936 square feet of heated living space, this home gives everyone room to ...
- 23 days |
- 532 |
- 78 |
Source: Consolidated MLS,MLS#: 639157
Travel times
Family Room
Kitchen
Primary Bedroom
Zillow last checked:
Listing updated:
Listed by:
Patti Smith,
RE/MAX Home Team Realty LLC
Source: Consolidated MLS,MLS#: 639157
Facts & features
Interior
Bedrooms & bathrooms
- Bedrooms: 4
- Bathrooms: 4
- Full bathrooms: 3
- 1/2 bathrooms: 1
- Partial bathrooms: 1
- Main level bathrooms: 3
Rooms
- Room types: Bonus Room, Office
Primary bedroom
- Features: Double Vanity, Tub-Garden, Bath-Private, Separate Shower, Walk-In Closet(s), High Ceilings, Tray Ceiling(s), Separate Water Closet
- Level: Main
Bedroom 2
- Features: Tub-Shower, High Ceilings, Closet-Private
- Level: Main
Bedroom 3
- Features: Tub-Shower, High Ceilings, Ceiling Fan(s), Closet-Private
- Level: Main
Bedroom 4
- Features: Bath-Private, Separate Shower, Ceiling Fan(s), Closet-Private
- Level: Second
Dining room
- Features: Molding, High Ceilings
- Level: Main
Great room
- Level: Main
Kitchen
- Features: Kitchen Island, Pantry, Granite Counters, Backsplash-Tiled, Cabinets-Painted, Recessed Lighting
- Level: Main
Heating
- Central, Gas Pac, Heat Pump 2nd Lvl
Cooling
- Central Air, Gas Pac, Heat Pump 2nd Lvl
Appliances
- Included: Counter Cooktop, Double Oven, Gas Range, Self Clean, Dishwasher, Disposal, Refrigerator, Wine Cooler, Microwave Built In, Stove Exhaust Vented Exte, Tankless Water Heater
- Laundry: Heated Space, Mud Room, Main Level
Features
- Ceiling Fan(s), Built-in Features
- Flooring: Luxury Vinyl
- Basement: Crawl Space
- Attic: Storage,Attic Access
- Has fireplace: No
Interior area
- Total structure area: 3,936
- Total interior livable area: 3,936 sqft
Video & virtual tour
Property
Parking
- Total spaces: 3
- Parking features: Garage Door Opener
- Attached garage spaces: 3
Features
- Stories: 2
- Exterior features: Landscape Lighting, Gutters - Full
- Has private pool: Yes
- Pool features: Inground-Other
- Fencing: Rear Only Aluminum
Lot
- Size: 0.65 Acres
- Features: Cul-De-Sac, Sprinkler
Details
- Additional structures: Shed(s)
- Parcel number: 00352501005
Construction
Type & style
- Home type: SingleFamily
- Architectural style: Traditional,Craftsman
- Property subtype: Single Family Residence
Materials
- Fiber Cement-Hardy Plank, Stone
Condition
- New construction: No
- Year built: 2022
Utilities & green energy
- Sewer: Public Sewer
- Water: Public
Community & HOA
Community
- Features: Gated
- Security: Smoke Detector(s)
- Subdivision: NONE
HOA
- Has HOA: Yes
- Services included: Common Area Maintenance, Road Maintenance
- HOA fee: $1,500 annually
Location
- Region: Lexington
Financial & listing details
- Price per square foot: $311/sqft
- Tax assessed value: $951,047
- Annual tax amount: $4,244
- Date on market: 7/22/2026
- Listing agreement: Exclusive Right To Sell
- Road surface type: Paved
Price history
| Date | Event | Price |
|---|---|---|
| 8/8/2026 | Pending sale | $1,225,000$311/sqft |
Source: | ||
| 7/24/2026 | Contingent | $1,225,000$311/sqft |
Source: | ||
| 7/22/2026 | Listed for sale | $1,225,000+668%$311/sqft |
Source: | ||
| 9/8/2021 | Sold | $159,500-8.8%$41/sqft |
Source: Public Record Report a problem | ||
| 1/7/2021 | Listing removed | $174,900$44/sqft |
Source: | ||
| 9/22/2020 | Price change | $174,900-5.2%$44/sqft |
Source: Coldwell Banker Residential Brokerage #486092 Report a problem | ||
| 1/7/2020 | Listed for sale | $184,500+12.5%$47/sqft |
Source: Coldwell Banker Residential Brokerage #486092 Report a problem | ||
| 10/3/2016 | Sold | $164,000-3.5%$42/sqft |
Source: Public Record Report a problem | ||
| 8/30/2015 | Listing removed | $169,900$43/sqft |
Source: Owner Report a problem | ||
| 3/9/2015 | Listed for sale | $169,900$43/sqft |
Source: Owner Report a problem | ||
| 10/7/2014 | Listing removed | $169,900$43/sqft |
Source: Owner Report a problem | ||
| 7/9/2014 | Price change | $169,900+0.5%$43/sqft |
Source: Owner Report a problem | ||
| 12/3/2013 | Price change | $169,000+2.4%$43/sqft |
Source: Owner Report a problem | ||
| 10/9/2013 | Listed for sale | $165,000+3.1%$42/sqft |
Source: Owner Report a problem | ||
| 12/27/2006 | Sold | $160,000$41/sqft |
Source: Public Record Report a problem | ||
Public tax history
| Year | Property taxes | Tax assessment |
|---|---|---|
| 2025 | $4,244 +9.9% | $29,925 +15.7% |
| 2024 | $3,861 +4.4% | $25,858 |
| 2023 | $3,697 -19% | $25,858 +305.3% |
| 2022 | $4,564 -2.5% | $6,380 -33.3% |
| 2021 | $4,678 | $9,570 -2.7% |
| 2019 | -- | $9,840 |
| 2018 | $4,879 +0.7% | $9,840 |
| 2017 | $4,845 +1.7% | $9,840 +106.7% |
| 2016 | $4,764 +113.4% | $4,761 |
| 2015 | $2,233 | $4,761 +15% |
| 2014 | $2,233 +24% | $4,140 |
| 2013 | $1,801 | $4,140 |
| 2012 | -- | $4,140 |
| 2011 | -- | $4,140 |
| 2010 | -- | $4,140 +15% |
| 2009 | -- | $3,600 |
| 2008 | -- | $3,600 |
| 2007 | -- | $3,600 |
| 2006 | -- | $3,600 +100% |
| 2005 | -- | $1,800 |
| 2004 | -- | -- |
Find assessor info on the county website
Monthly payment
Est. payment
$6,936/mo
Principal & interest
$6321
Property taxes
$490
HOA Fees
$125
Estimated market value
Not available
Estimated sales range
Not available
$2,523/mo
Climate risks
Explore flood, wildfire, and other predictive climate risk information for this property on First Street®️.
Neighborhood: 29072
Nearby schools
Meadow Glen Elementary
Grades PK-5 • 1.3 miles8/10
GreatSchools® Rating
Test Score Rating
9/10Student Progress Rating
7/10Meadow Glen Middle School
Grades 6-8 • 1.1 miles9/10
GreatSchools® Rating
Test Score Rating
9/10Student Progress Rating
8/10River Bluff High School
Grades 9-12 • 0.6 miles9/10
GreatSchools® Rating
Test Score Rating
9/10College Readiness Rating
9/10