Don't miss this beautifully maintained home situated on 3 adjoined lots for extra space and privacy. This home features main level living with 3 bedrooms, 2 full baths, a great room with fireplace, kitchen and dining room. Enjoy the finished terrace level where you will find another full bed and bath, along with loads of bonus space! Take in the wooded, private lot from the sunroom just off the kitchen or the screened in back porch. All within the gate community of Lake Arrowhead with resort style amenities including 2 pools, tennis, pickleball, golf, a clubhouse with restaurant, trails, and so much more!
Pending
$495,000
184 Jack Rabbit Dr, Waleska, GA 30183
4beds
3,780sqft
Single Family Residence, Residential
Built in 1996
0.4 Acres Lot
$495,600 Zestimate®
$131/sqft
$225/mo HOA
What's special
- 38 days
- 41
- 1
Zillow last checked:
Listing updated:
Listed by:
Jeff Leshin,
Real Broker, LLC. 678-488-0043,
Danielle Leshin,
Real Broker, LLC.
Source: FMLS GA,MLS#: 7826068
Facts & features
Interior
Bedrooms & bathrooms
- Bedrooms: 4
- Bathrooms: 3
- Full bathrooms: 3
- Main level bathrooms: 2
- Main level bedrooms: 3
Rooms
- Room types: Bonus Room, Other
Primary bedroom
- Features: Master on Main, Other
- Level: Master on Main, Other
Bedroom
- Features: Master on Main, Other
Primary bathroom
- Features: Separate Tub/Shower, Soaking Tub, Other
Dining room
- Features: Separate Dining Room
Kitchen
- Features: Cabinets Other, Pantry, Stone Counters, Other
Heating
- Other
Cooling
- Other
Appliances
- Included: Other
- Laundry: Main Level
Features
- Other
- Flooring: Carpet, Hardwood, Other
- Windows: Insulated Windows
- Basement: Daylight,Exterior Entry,Finished,Full,Interior Entry,Other
- Number of fireplaces: 2
- Fireplace features: Basement, Family Room
- Common walls with other units/homes: No Common Walls
Interior area
- Total structure area: 3,780
- Total interior livable area: 3,780 sqft
Video & virtual tour
Property
Parking
- Total spaces: 2
- Parking features: Garage
- Garage spaces: 2
Accessibility
- Accessibility features: None
Features
- Levels: One
- Stories: 1
- Patio & porch: Covered, Enclosed, Patio, Screened
- Exterior features: Other, No Dock
- Pool features: None
- Spa features: None
- Fencing: None
- Has view: Yes
- View description: Neighborhood, Trees/Woods, Other
- Waterfront features: None
- Body of water: Arrowhead
Lot
- Size: 0.4 Acres
- Features: Private, Wooded, Other
Details
- Additional structures: None
- Parcel number: 22N15A 09077
- Other equipment: None
- Horse amenities: None
Construction
Type & style
- Home type: SingleFamily
- Architectural style: Traditional,Other
- Property subtype: Single Family Residence, Residential
Materials
- Brick Front, Cement Siding, Other
- Foundation: None
- Roof: Composition,Other
Condition
- Resale
- New construction: No
- Year built: 1996
Utilities & green energy
- Electric: Other
- Sewer: Public Sewer
- Water: Public
- Utilities for property: Cable Available, Electricity Available, Sewer Available, Water Available, Other
Green energy
- Energy efficient items: None
- Energy generation: None
Community & HOA
Community
- Features: Clubhouse, Gated, Golf, Lake, Marina, Near Trails/Greenway, Pickleball, Playground, Pool, Restaurant, Tennis Court(s), Other
- Security: None
- Subdivision: Lake Arrowhead
HOA
- Has HOA: Yes
- Services included: Security, Swim, Tennis
- HOA fee: $2,700 annually
Location
- Region: Waleska
Financial & listing details
- Price per square foot: $131/sqft
- Tax assessed value: $424,210
- Annual tax amount: $1,013
- Date on market: 8/23/2026
- Electric utility on property: Yes
- Road surface type: Paved
Estimated market value
$495,600
$471,000 - $520,000
$3,253/mo
Price history
| Date | Event | Price |
|---|---|---|
| 8/24/2026 | Pending sale | $495,000$131/sqft |
Source:  GAMLS #10831861 Report a problem GAMLS #10831861 Report a problem | ||
| 8/24/2026 | Listed for sale | $495,000+260%$131/sqft |
Source:  FMLS GA #7826068 Report a problem FMLS GA #7826068 Report a problem | ||
| 4/4/1997 | Sold | $137,500$36/sqft |
Source: Public Record Report a problem | ||
Public tax history
| Year | Property taxes | Tax assessment |
|---|---|---|
| 2025 | $1,013 -0.6% | $169,684 -0.8% |
| 2024 | $1,019 -4.8% | $171,124 -5.8% |
| 2023 | $1,071 +14.9% | $181,640 +29.8% |
| 2022 | $932 -3.6% | $139,960 +8.2% |
| 2021 | $966 +5.5% | $129,320 +12.5% |
| 2020 | $916 +2.6% | $114,996 +5.7% |
| 2019 | $893 +7.4% | $108,800 -55.6% |
| 2018 | $831 +3.9% | $244,900 +10.9% |
| 2017 | $800 -63.9% | $220,900 +12.8% |
| 2016 | $2,214 | $195,900 -1.1% |
| 2015 | $2,214 +6.1% | $198,100 +8.3% |
| 2014 | $2,087 +14.7% | $182,900 +175.8% |
| 2010 | $1,820 -16.3% | $66,320 -20.5% |
| 2009 | $2,176 +2.6% | $83,400 -8.4% |
| 2008 | $2,121 -1.3% | $91,040 -1% |
| 2007 | $2,149 +13.3% | $92,000 +13.8% |
| 2006 | $1,896 +0.1% | $80,840 +0.3% |
| 2005 | $1,894 +18.2% | $80,560 +15% |
| 2002 | $1,602 +29% | $70,080 +30.6% |
| 2001 | $1,242 | $53,680 +9.9% |
| 2000 | -- | $48,840 |
| 1999 | $1,293 | $48,840 |
Find assessor info on the county website
Monthly payment
Est. payment
Payment breakdown
Explore the cost of this home by adjusting the details. Changes won't be saved.Climate risks
Neighborhood: 30183
Nearby schools
Schools provided by the listing agent
- Elementary: R. M. Moore
- Middle: Teasley
- High: Cherokee
Source: FMLS GA. This data may not be complete. We recommend contacting the local school district to confirm school assignments for this home.
Similar homes
- $479,9005 bd4 ba3.9k sqft173 Indian Oak Dr, Waleska, GA 30183Active
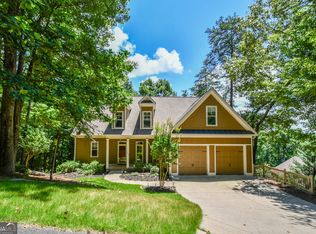
 MLS ID #10808166, Ginny Rushing, Lokation Real Estate LLC. GAMLS
 - $585,0004 bd3 ba3.7k sqft805 Lake Arrowhead Dr, Waleska, GA 30183Active
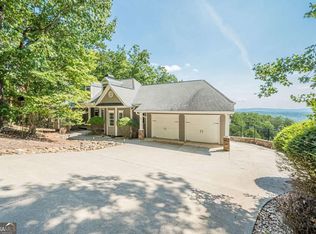 MLS ID #10847743, Jeff Power, Atlanta Communities. GAMLS
 - $465,0003 bd5 ba2.3k sqft133 Dogwood Ct, Waleska, GA 30183Active
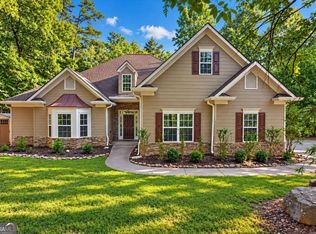 MLS ID #10841563, Audrey Legrand, ERA Sunrise Realty. GAMLS
 - $530,0004 bd3 ba2.4k sqft312 Pinebrook Dr, Waleska, GA 30183Active
 MLS ID #10850398, Lisa Steele, Lake Homes Realty LLC. GAMLS
 - $499,0004 bd3 ba2.1k sqft3018 Winding Rdg, Waleska, GA 30183For Sale
 MLS ID #7799472, Yanjun Nina Mo, Virtual Properties Realty. Biz. FMLS GA
 - $459,5004 bd4 ba2.2k sqft211 Hillside Dr, Waleska, GA 30183ActiveMLS ID #10844514, Dany Drouin, Century 21 Results. GAMLS
- $499,0004 bd3 ba2.1k sqft2017 Eagles Rdg, Waleska, GA 30183ActiveMLS ID #10661296, Jeff Leshin, Real Broker, LLC. GAMLS
- $450,0004 bd3 ba2.8k sqft201 Arrow Wood Dr, Waleska, GA 30183ActiveMLS ID #10719731, Rick Steiner, Atlanta Communities. GAMLS
- $655,0005 bd3 ba3.1k sqft226 Arrow Wood Dr, Waleska, GA 30183For SaleMLS ID #7845280, All Metro Team, All Metro Realty, LLC. FMLS GA
- $570,0005 bd5 ba3.6k sqft3024 Winding Rdg, Waleska, GA 30183ActiveMLS ID #10849705, Jeff Leshin, Real Broker, LLC. GAMLS
- $319,5004 bd4 ba2.4k sqft118 Council Oak Loop, Waleska, GA 30183For SaleMLS ID #7842200, Dung Montilla, The Official Ascending Realty, LLC. FMLS GA
- $479,9004 bd3 ba2.1k sqft129 Morse Elm Loop, Waleska, GA 30183New ConstructionMLS ID #7803677, Caroline Momper, Atlanta Communities. FMLS GA
- $700,0004 bd3 ba4k sqft193 Ponderosa Ln, Waleska, GA 30183For SaleMLS ID #7783803, Dave Pastush, RE/MAX Town and Country. FMLS GA
- $475,0003 bd3 ba2.2k sqft365 Cherokee Dr, Waleska, GA 30183ActiveMLS ID #10780154, Jeff Leshin, Real Broker, LLC. GAMLS
- $425,0003 bd3 ba2.1k sqft189 Pinebrook Dr, Waleska, GA 30183ActiveMLS ID #10830118, Mark Spain, Mark Spain Real Estate. GAMLS
- $600,0005 bd4 ba2.9k sqft258 White Antelope St, Waleska, GA 30183ActiveMLS ID #10757007, Lisa Steele, Lake Homes Realty LLC. GAMLS
- $395,0003 bd3 ba2.1k sqft121 Maple Ct, Waleska, GA 30183For SaleMLS ID #7831680, Dave Pastush, RE/MAX Town and Country. FMLS GA
- $359,0004 bd2 ba1.9k sqft320 Old Mill Ln, Waleska, GA 30183ActiveMLS ID #10854649, Laura Boswell, UC Premier Properties. GAMLS
- $425,0003 bd2 ba1.8k sqft717 Broken Arrow, Waleska, GA 30183ActiveMLS ID #10842744, Kayla Anderson, Keller Williams Realty Atlanta North. GAMLS
