One-level living at its best - this ranch home has been completely remodeled in the interior in 2025 and is move-in ready! The eat-in kitchen features new white shaker-style cabinets, elegant white stone countertops, and stainless steel appliances, including gas stove. There is direct access to the kitchen from both the back yard and the attached garage. All new luxury vinyl plank floors throughout the home - modern, timeless and low-maintenance. The living room space is naturally lit by a large bay window. The beautifully updated full bath has tile floor and surround. Three bedrooms with ample closet space. Newer forced hot air heating system by natural gas. The large attached garage adds practical utility and additional storage areas to the property. The back yard has great potential, it is partially fenced, with woods to the back and a private well for watering a garden or lawn, with plenty of space to enjoy outdoor living. All in a quiet neighborhood but close to everything.
Sold for $525,000
$525,000
184 Joyce Ter, Whitman, MA 02382
3beds
925sqft
Single Family Residence
Built in 1960
0.3 Acres Lot
$523,000 Zestimate®
$568/sqft
$3,046 Estimated rent
Home value
$523,000
$497,000 - $549,000
$3,046/mo
Zestimate® history
Owner options
List your home for rent
$3,046/mo
Rent Zestimate®
Find your next renter with Zillow Rental Manager. Plus, with online applications, you can quickly screen prospective tenants – for free.
$3,046/mo
Rent Zestimate®
Refinance and save
$3,461/mo
Est. payment
Refinancing to a lower rate could help reduce your monthly payments and save thousands over the life of the loan.
$3,461/mo
Est. payment
Explore your selling options
Work with a Zillow partner agent
Leverage their expertise and Zillow's premium Showcase listings to get your home seen by more buyers.
Get startedList with your own agent
Get your home in front of millions of buyers by listing it on Zillow.
Learn how to do itSell it yourself
Take full control of how buyers see your home on Zillow by listing For Sale by Owner (FSBO).
List your homeWhat's special
Eat-in kitchenOne-level livingNew white shaker-style cabinetsStainless steel appliancesGas stoveElegant white stone countertopsWoods to the back
Zillow last checked:
Listing updated:
Listed by:
Lauren Mello 781-858-0735,
Advocate Realty Associates, Inc. 781-333-5243
Bought with:
Amy March
The Firm
Source: MLS PIN,MLS#: 73489302
Facts & features
Interior
Bedrooms & bathrooms
- Bedrooms: 3
- Bathrooms: 1
- Full bathrooms: 1
Primary bedroom
- Level: First
- Area: 160.58
- Dimensions: 13.67 x 11.75
Bedroom 2
- Level: First
- Area: 100
- Dimensions: 12 x 8.33
Bedroom 3
- Level: First
- Area: 87.13
- Dimensions: 10.25 x 8.5
Primary bathroom
- Features: No
Bathroom 1
- Level: First
- Area: 40.61
- Dimensions: 7.17 x 5.67
Kitchen
- Level: First
- Area: 163
- Dimensions: 13.58 x 12
Living room
- Level: First
- Area: 172
- Dimensions: 14.33 x 12
Heating
- Forced Air, Natural Gas
Cooling
- None
Appliances
- Included: Gas Water Heater, Water Heater, Range, Dishwasher
Features
- Flooring: Tile
- Has basement: No
- Has fireplace: No
Interior area
- Total structure area: 925
- Total interior livable area: 925 sqft
- Finished area above ground: 925
Property
Parking
- Total spaces: 5
- Parking features: Attached, Off Street
- Attached garage spaces: 1
- Uncovered spaces: 4
Features
- Patio & porch: Patio
- Exterior features: Patio, Storage
Lot
- Size: 0.3 Acres
- Features: Cleared, Level
Details
- Parcel number: M:021D B:0008 L:170D,1202098
- Zoning: A1
Construction
Type & style
- Home type: SingleFamily
- Architectural style: Ranch
- Property subtype: Single Family Residence
Materials
- Frame
- Foundation: Concrete Perimeter
- Roof: Shingle
Condition
- Year built: 1960
Utilities & green energy
- Electric: Circuit Breakers
- Sewer: Public Sewer
- Water: Public
- Utilities for property: for Gas Range
Community & HOA
Community
- Features: Public Transportation, Shopping, Park, Walk/Jog Trails, Medical Facility, Public School, T-Station
HOA
- Has HOA: No
Location
- Region: Whitman
Financial & listing details
- Price per square foot: $568/sqft
- Tax assessed value: $409,900
- Annual tax amount: $5,378
- Date on market: 4/8/2026
Price history
| Date | Event | Price |
|---|---|---|
| 4/23/2026 | Sold | $525,000+7.4%$568/sqft |
Source: MLS PIN #73489302 Report a problem | ||
| 3/24/2026 | Contingent | $489,000$529/sqft |
Source: MLS PIN #73489302 Report a problem | ||
| 3/19/2026 | Listed for sale | $489,000+27%$529/sqft |
Source: MLS PIN #73489302 Report a problem | ||
| 5/1/2023 | Listing removed | $385,000$416/sqft |
Source: MLS PIN #73086553 Report a problem | ||
| 3/18/2023 | Contingent | $385,000$416/sqft |
Source: MLS PIN #73086553 Report a problem | ||
| 3/10/2023 | Listed for sale | $385,000+39.3%$416/sqft |
Source: MLS PIN #73086553 Report a problem | ||
| 2/26/2021 | Listing removed | -- |
Source: Owner Report a problem | ||
| 11/30/2016 | Sold | $276,480+0.6%$299/sqft |
Source: Public Record Report a problem | ||
| 8/21/2016 | Price change | $274,900-4.9%$297/sqft |
Source: Owner Report a problem | ||
| 8/13/2016 | Price change | $289,000-0.3%$312/sqft |
Source: Owner Report a problem | ||
| 7/18/2016 | Price change | $289,900-3.3%$313/sqft |
Source: CENTURY 21 Annex Realty, Inc. #72018629 Report a problem | ||
| 6/29/2016 | Price change | $299,900-3.2%$324/sqft |
Source: CENTURY 21 Annex Realty, Inc. #72018629 Report a problem | ||
| 6/7/2016 | Listed for sale | $309,900+4.3%$335/sqft |
Source: Century 21 Annex Realty #72018629 Report a problem | ||
| 6/28/2007 | Sold | $297,000$321/sqft |
Source: Public Record Report a problem | ||
Public tax history
| Year | Property taxes | Tax assessment |
|---|---|---|
| 2025 | $5,378 +11.9% | $409,900 +8.7% |
| 2024 | $4,804 +6.9% | $377,100 +13.9% |
| 2023 | $4,492 +2.3% | $331,000 +9.7% |
| 2022 | $4,391 +2.4% | $301,600 +9% |
| 2021 | $4,290 +3.1% | $276,800 +5.4% |
| 2020 | $4,162 +6.3% | $262,600 +3.1% |
| 2019 | $3,917 +3.4% | $254,700 +7.6% |
| 2018 | $3,790 +6.2% | $236,700 |
| 2017 | $3,569 +5.1% | $236,700 +8.7% |
| 2016 | $3,396 +7.5% | $217,800 +7.6% |
| 2015 | $3,159 +1.3% | $202,400 +2.6% |
| 2014 | $3,118 +0.1% | $197,200 |
| 2013 | $3,114 +1.6% | $197,200 -5.9% |
| 2012 | $3,064 +2.8% | $209,600 -5.5% |
| 2011 | $2,980 +4.5% | $221,900 -3.5% |
| 2010 | $2,852 +4.7% | $230,000 -3.9% |
| 2009 | $2,724 +1.3% | $239,400 -3% |
| 2008 | $2,690 +8.1% | $246,800 +6.5% |
| 2007 | $2,488 -5.2% | $231,700 |
| 2006 | $2,625 +6.8% | $231,700 +10% |
| 2005 | $2,458 -8.9% | $210,600 +35% |
| 2004 | $2,699 +3.1% | $156,000 +9.1% |
| 2003 | $2,618 +26.7% | $143,000 +42.6% |
| 2001 | $2,066 +1.5% | $100,300 |
| 2000 | $2,036 | $100,300 |
Find assessor info on the county website
Neighborhood: 02382
Nearby homes
- $692,8004 bd2 ba2k sqft178 Joyce Ter, Whitman, MA 02382Off Market
- $467,1002 bd1 ba1.2k sqft181 Joyce Ter, Whitman, MA 02382Off Market
- $612,8004 bd1 ba1.6k sqft190 Joyce Ter, Whitman, MA 02382Off Market
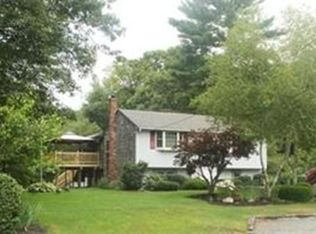
- $522,7003 bd1 ba1.4k sqft172 Joyce Ter, Whitman, MA 02382Off Market
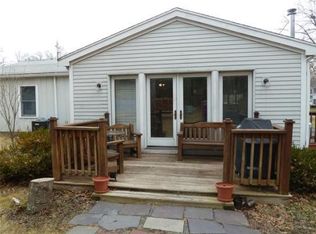
- $483,8003 bd1 ba1.2k sqft44 Joyce Ter, Whitman, MA 02382Off Market
- $445,9002 bd1 ba925 sqft159 Joyce Ter, Whitman, MA 02382Off Market
- $500,0003 bd1 ba1.5k sqft57 Joyce Ter, Whitman, MA 02382Off Market
- $489,0002 bd1 ba1.1k sqft60 Joyce Ter, Whitman, MA 02382Off Market
Nearby schools
GreatSchools rating
- 8/10Louise A Conley Elementary SchoolGrades: K-5Distance: 0.8 mi
- 4/10Whitman Middle SchoolGrades: 6-8Distance: 0.5 mi
- 6/10Whitman Hanson Regional High SchoolGrades: 9-12Distance: 3.2 mi
Get a cash offer in 3 minutes
Find out how much your home could sell for in as little as 3 minutes with a no-obligation cash offer.
Estimated market value
$523,000
Get a cash offer in 3 minutes
Find out how much your home could sell for in as little as 3 minutes with a no-obligation cash offer.
Estimated market value
$523,000
- Massachusetts
- Plymouth County
- Whitman
- 02382
- 184 Joyce Ter
