Brand New Home, ease of maintenance, ease of living! This Brand New Home boasts 3-bedroom, 2-baths, large 2 car garage and well sited on this .24 acre corner lot in well established Keene NH neighborhood! Enjoy the spacious open-concept kitchen, dining, and living rooms with cathedral ceiling and walkout slider access to the back deck and back yard areas. The primary suite offers double closets and a private bath, while two additional bedrooms share a full bath making room for the whole family. Conveniently located laundry on the main-level, The oversized two-car garage and full basement provide ample space for storage or future expansion. Brand New Home means: Low-maintenance, ease of up keep, in-town location means close to schools, the hospital, and just minutes from downtown Keene. Don't Miss your chance at owning this brand new home, Nothing left to do here except move in and enjoy! Agent interests
Closed
Listed by: Broadvest Real Estate Group • Shane Lampinen
Bought with: Redfin Corporation
$448,000
184 Kennedy Drive, Keene, NH 03431
3beds
1,326sqft
Ranch
Built in 2025
10,454 Square Feet Lot
$448,400 Zestimate®
$338/sqft
$2,926 Estimated rent
Home value
$448,400
$359,000 - $561,000
$2,926/mo
Zestimate® history
Owner options
List your home for rent
$2,926/mo
Rent Zestimate®
Find your next renter with Zillow Rental Manager. Plus, with online applications, you can quickly screen prospective tenants – for free.
$2,926/mo
Rent Zestimate®
Refinance and save
$2,596/mo
Est. payment
Refinancing to a lower rate could help reduce your monthly payments and save thousands over the life of the loan.
$2,596/mo
Est. payment
Explore your selling options
Work with a Zillow partner agent
Leverage their expertise and Zillow's premium Showcase listings to get your home seen by more buyers.
Get startedList with your own agent
Get your home in front of millions of buyers by listing it on Zillow.
Learn how to do itSell it yourself
Take full control of how buyers see your home on Zillow by listing For Sale by Owner (FSBO).
List your homeWhat's special
Oversized two-car garageCathedral ceiling
Zillow last checked:
Listing updated:
Listed by:
Shane Lampinen,
Broadvest Real Estate Group 603-759-1263
Bought with:
Sherre Dubis
Redfin Corporation
Source: PrimeMLS,MLS#: 5064708
Facts & features
Interior
Bedrooms & bathrooms
- Bedrooms: 3
- Bathrooms: 2
- Full bathrooms: 1
- 3/4 bathrooms: 1
Heating
- Baseboard, Hot Water
Cooling
- None
Appliances
- Included: Dishwasher, Microwave, Electric Range, Refrigerator
- Laundry: 1st Floor Laundry
Features
- Ceiling Fan(s), Kitchen/Dining, Vaulted Ceiling(s)
- Flooring: Carpet, Vinyl Plank
- Windows: Screens, Low Emissivity Windows
- Basement: Concrete,Concrete Floor,Walk-Out Access
Interior area
- Total structure area: 1,886
- Total interior livable area: 1,326 sqft
- Finished area above ground: 1,326
- Finished area below ground: 0
Property
Parking
- Total spaces: 2
- Parking features: Paved
- Garage spaces: 2
Features
- Levels: One
- Stories: 1
- Exterior features: Deck
- Frontage length: Road frontage: 172
Lot
- Size: 10,454 Square Feet
- Features: City Lot, Corner Lot, Landscaped, Level, Sloped, Subdivided, In Town, Near Shopping, Near Hospital, Near School(s)
Details
- Zoning description: residential
Construction
Type & style
- Home type: SingleFamily
- Architectural style: Raised Ranch
- Property subtype: Ranch
Materials
- Wood Frame, Vinyl Siding
- Foundation: Concrete
- Roof: Architectural Shingle
Condition
- New construction: Yes
- Year built: 2025
Utilities & green energy
- Electric: 200+ Amp Service
- Sewer: Public Sewer
- Utilities for property: Other
Community & HOA
Location
- Region: Keene
Financial & listing details
- Price per square foot: $338/sqft
- Date on market: 10/7/2025
- Road surface type: Paved
Price history
| Date | Event | Price |
|---|---|---|
| 2/18/2026 | Sold | $448,000-2.6%$338/sqft |
Source:  PrimeMLS #5064708 Report a problem PrimeMLS #5064708 Report a problem | ||
| 10/7/2025 | Listed for sale | $459,900$347/sqft |
Source: PrimeMLS #5064708 Report a problem | ||
Public tax history
Tax history is unavailable.
Neighborhood: 03431
Nearby homes
- $362,9003 bd1 ba1.2k sqft176 Kennedy Dr, Keene, NH 03431Off Market
- $426,1004 bd1 ba1.5k sqft183 Kennedy Dr, Keene, NH 03431Off Market
- $389,9334 bd1 ba1.5k sqft102 Old Walpole Rd, Keene, NH 03431Sold
- $389,9004 bd2 ba1.8k sqft102 Old Walpole Rd, Keene, NH 03431Sold
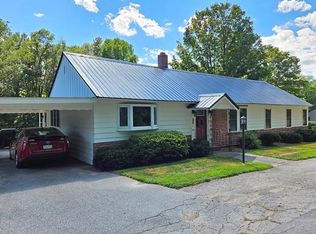
- $351,4003 bd1 ba1k sqft168 Kennedy Dr, Keene, NH 03431Off Market
- $400,3003 bd2 ba1.3k sqft95 Old Walpole Rd, Keene, NH 03431Off Market
- $388,5004 bd2 ba1k sqft88 Old Walpole Rd, Keene, NH 03431Off Market
- $335,4003 bd1 ba900 sqft173 Kennedy Dr, Keene, NH 03431Off Market
Nearby schools
GreatSchools rating
- 5/10Fuller Elementary SchoolGrades: K-5Distance: 2.1 mi
- 4/10Keene Middle SchoolGrades: 6-8Distance: 0.7 mi
- 6/10Keene High SchoolGrades: 9-12Distance: 1.8 mi
Schools provided by the listing agent
- Elementary: Fuller Elementary
- Middle: Keene Middle School
- High: Keene High School
- District: Keene Sch Dst SAU #29
Source: PrimeMLS. This data may not be complete. We recommend contacting the local school district to confirm school assignments for this home.


Get pre-qualified for a loan
At Zillow Home Loans, we can pre-qualify you in as little as 5 minutes with no impact to your credit score.An equal housing lender. NMLS #10287.
- New Hampshire
- Cheshire County
- Keene
- 03431
- 184 Kennedy Drive
Nearby cities
Nearby zip codes
Other Keene Topics
