Skip main navigation
Sold for $470,000
  • $470,000

    184 Kenneth Dr, Leola, PA 17540

    4beds
    2,665sqft
    Single Family Residence
    Built in 2016
    5,663 Square Feet Lot
    $471,800 Zestimate®
    $176/sqft
    $2,800 Estimated rent

    Home value

    $471,800

    $448,000 - $495,000

    $2,800/mo

    Zestimate® history
    Loading
    Loading...

    Owner options

    List your home for rent

    $2,800/mo

    Rent Zestimate®

    Find your next renter with Zillow Rental Manager. Plus, with online applications, you can quickly screen prospective tenants – for free.

    Learn more

    $2,800/mo

    Rent Zestimate®

    Refinance and save

    $3,416/mo

    Est. payment

    Refinancing to a lower rate could help reduce your monthly payments and save thousands over the life of the loan.

    See today's rates

    $3,416/mo

    Est. payment

    Explore your selling options

    Work with a Zillow partner agent

    Leverage their expertise and Zillow's premium Showcase listings to get your home seen by more buyers.

    Get started

    List with your own agent

    Get your home in front of millions of buyers by listing it on Zillow.

    Learn how to do it

    Sell it yourself

    Take full control of how buyers see your home on Zillow by listing For Sale by Owner (FSBO).

    List your home

    What's special

    First-floor primary suiteFinished walk-out basementVersatile loft areaConvenient first-floor laundryBright recreation areaFenced backyardRecessed lighting
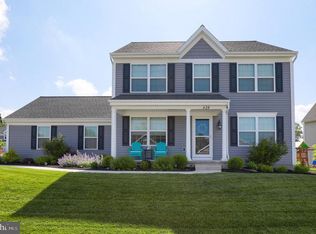
    OPEN HOUSE IS CANCELED, WE ARE UNDER CONTRACT. Welcome to 184 Kenneth Drive in the desirable Creek Hill community of Lancaster County! This beautifully maintained, like-new 4-bedroom, 3.5-bath home in the Conestoga Valley School District offers the perfect blend of modern design, thoughtful upgrades, and everyday comfort. Step inside to an inviting open-concept layout highlighted by soaring vaulted ceilings and a bright, airy feel throughout. The main level features a sought-after first-floor primary suite complete with a spacious walk-in closet and a private bath boasting custom cabinetry and a double bowl, counter-height vanity. The kitchen is both stylish and functional, offering abundant cabinet space, recessed lighting, and a sun-filled dining area with large windows. Throughout the home, you’ll appreciate the fresh feel of newly installed carpet and flooring. Just off the dining space, step out onto the covered composite deck with vinyl railings—ideal for relaxing or entertaining—overlooking a fenced backyard and a serene wooded backdrop of preserved open space. A charming front porch, powder room, and convenient first-floor laundry round out the main level. Upstairs, a versatile loft area provides additional living space perfect for a home office, lounge, or play area. Two generously sized bedrooms—one featuring an oversized walk-in closet—and a full bath with extended counter space complete the upper level. The finished walk-out basement (completed in 2024) expands your living options even further, featuring a bright recreation area, a fourth bedroom with a full egress window, and an additional full bathroom—ideal for guests or multi-generational living. A custom built-in desk area tucked beneath the stairs adds both character and functionality, highlighted by a beautiful live-edge wood desktop—perfect for a home office or creative workspace. Additional highlights include a 2-car attached garage, daylight basement with Superior Walls, and access to the community walking trail. Conveniently located just minutes from Routes 30, 283, 222, and the PA Turnpike, this home offers both tranquility and accessibility. Don’t miss your opportunity to own this exceptional home in Creek Hill—schedule your private showing today!

    Zillow last checked:

    Listing updated:

    Listed by:

    Sandra Massari 484-667-6168,

    RE/MAX Excellence - Kennett Square

    Bought with:

    Jennah Good, RS340968

    Berkshire Hathaway HomeServices Homesale Realty

    Source: Bright MLS,MLS#: PALA2085724MLS Logo

    Facts & features

    Interior

    Bedrooms & bathrooms
    • Bedrooms: 4
    • Bathrooms: 4
    • Full bathrooms: 3
    • 1/2 bathrooms: 1
    • Main level bathrooms: 2
    • Main level bedrooms: 1
    Basement
    • Area: 1000
    Heating
    • Heat Pump, Electric
    Cooling
    • Central Air, Electric
    Appliances
    • Included: Dishwasher, Dryer, Microwave, Extra Refrigerator/Freezer, Oven/Range - Electric, Refrigerator, Washer, Water Heater, Electric Water Heater
    • Laundry: Main Level
    Features
    • Basement: Improved,Interior Entry,Partially Finished,Walk-Out Access,Windows,Full
    • Has fireplace: No
    Interior area
    • Total structure area: 2,665
    • Total interior livable area: 2,665 sqft
    • Finished area above ground: 1,665
    • Finished area below ground: 1,000

    Property

    Parking
    • Total spaces: 4
    • Parking features: Garage Faces Front, Built In, Garage Door Opener, Inside Entrance, Attached, Driveway
    • Attached garage spaces: 2
    • Uncovered spaces: 2
    • Details: Garage Sqft: 400
    Accessibility
    • Accessibility features: None
    Features
    • Levels: One and One Half
    • Stories: 1
    • Pool features: None
    • Fencing: Back Yard,Vinyl
    • Has view: Yes
    • View description: Garden, Scenic Vista, Trees/Woods
    Lot
    • Size: 5,663 sqft
    • Features: Backs - Open Common Area, Backs to Trees, Backs - Parkland, Cleared, Front Yard, Landscaped, Level, Premium, Private, Rear Yard
    Details
    • Additional structures: Above Grade, Below Grade
    • Parcel number: 2102370700000
    • Zoning: 113 RES: 1 FAM DWLG
    • Special conditions: Standard

    Construction

    Type & style
    • Home type: SingleFamily
    • Architectural style: Cape Cod
    • Property subtype: Single Family Residence
    Materials
    • Frame, Vinyl Siding
    • Foundation: Other
    Condition
    • Excellent
    • New construction: No
    • Year built: 2016
    • Major remodel year: 2024

    Utilities & green energy

    • Sewer: Public Sewer
    • Water: Public

    Community & neighborhood

    Location
    • Region: Leola
    • Subdivision: Creek Hill
    • Municipality: WEST EARL TWP

    HOA & financial

    HOA
    • Has HOA: Yes
    • HOA fee: $380 annually
    • Services included: Common Area Maintenance
    • Association name: CREEK HILL, GM PROPERTY SOLUTIONS

    Other

    Other facts
    • Listing agreement: Exclusive Right To Sell
    • Listing terms: Cash,Conventional,FHA,VA Loan
    • Ownership: Fee Simple

    Price history

    DateEventPrice
    5/29/2026Sold$470,000+4.4%$176/sqft
    Source: Bright MLS #PALA2085724 Report a problem
    4/10/2026Pending sale$450,000$169/sqft
    Source: Bright MLS #PALA2085724 Report a problem
    4/9/2026Listed for sale$450,000$169/sqft
    Source: Bright MLS #PALA2085724 Report a problem
    6/20/2024Sold$450,000$169/sqft
    Source: Bright MLS #PALA2049050 Report a problem
    4/17/2024Pending sale$450,000+2.3%$169/sqft
    Source: Bright MLS #PALA2049050 Report a problem
    4/17/2024Listing removed$439,900$165/sqft
    Source: Berkshire Hathaway HomeServices Homesale Realty #PALA2049050 Report a problem
    4/11/2024Listed for sale$439,900+31.3%$165/sqft
    Source: Bright MLS #PALA2049050 Report a problem
    11/8/2021Listing removed$335,000$126/sqft
    Source: Bright MLS #PALA2007442 Report a problem
    11/3/2021Listed for sale$335,000+43.8%$126/sqft
    Source: Bright MLS #PALA2007442 Report a problem
    8/18/2016Sold$232,900+247.6%$87/sqft
    Source: Public Record Report a problem
    3/7/2016Sold$67,000$25/sqft
    Source: Public Record Report a problem

    Public tax history

    YearProperty taxesTax assessment
    2025$4,304 +2.2%$211,600
    2024$4,212 +2.4%$211,600
    2023$4,113 +4.2%$211,600
    2022$3,947 $211,600
    2021$3,947 +346.5%$211,600
    2020$884 -76.2%$211,600
    2019$3,718 +320.7%$211,600
    2018$884 -76.3%$211,600 +20.4%
    2017$3,736 +558.4%$175,800 +558.4%
    2016$567 $26,700

    Find assessor info on the county website

    Neighborhood: 17540

    Nearby schools

    GreatSchools rating
    Schools provided by the listing agent
    • District: Conestoga Valley

    Source: Bright MLS. This data may not be complete. We recommend contacting the local school district to confirm school assignments for this home.

    Get pre-qualified for a loan
    At Zillow Home Loans, we can pre-qualify you in as little as 5 minutes with no impact to your credit score.

    An equal housing lender. NMLS #10287.

    Sell for more on Zillow
    Get a Zillow Showcase℠ listing at no additional cost and you could sell for .
    $471,800
    2% more
    +$9,436
    With Zillow Showcase(estimated)
    $481,236