Where Historic Soul Meets Turnkey Modern Living — Welcome to B506 at Austin Nichols House
This is the one you've been waiting for. A high-floor, split two-bedroom, two-bathroom loft with a 220 sq ft private terrace, soaring 11'8" ceilings, and finishes that make every single room feel intentional. B506 isn't just move-in ready — it's move-in excited.
Enter the unit and sunlight greets you immediately. Oversized windows flood every corner of this home with natural light, and once inside, a large entrance closet keeps life organized from the moment you walk in. To the right, a beautifully appointed second bathroom with Grigio mosaic floors and Evolution Rustic tile sets the tone for what's ahead.
Down the hall, the living space opens up in a way that genuinely surprises.
The kitchen boasts:
Bertazzoni four-burner gas range
Bertazzoni microwave
Smart Dacor refrigerator
Asko dishwasher
White matte-lacquered custom cabinets with brushed Caesarstone concrete countertops
Hand-painted Kyoto backsplash, custom pendant lighting, and Kohler Purist chrome fixtures
The living space is completed with herringbone tobacco-smoked oak floors and an original concrete column nod to the building's 1915 industrial roots, while a Google NEST Thermostat keeps everything effortlessly dialed in. This is a home designed for both quiet weeknight dinners and the kind of entertaining people actually remember.
The split-bedroom layout delivers true separation — a primary suite that feels like a genuine retreat, and a second bedroom perfectly sized for a home office, guest room, or nursery. The primary bathroom is a spa-like sanctuary finished in Pietre D'Italia Nero mosaic floors and Carrara marble walls. An LG all-in-one washer/dryer sits discreetly in-unit, because the details here are thoughtful at every level.
Then there's the terrace. Your own 220 sq ft of private outdoor space overlooking the building's serene Zen Garden — ideal for morning coffee, al fresco dinners, or simply exhaling after a long day. The city is right there, but somehow it feels miles away.
Austin Nichols House offers over 30,000 sq ft of amenities that rival the best full-service buildings in Manhattan:
Waterfront fitness center
Landscaped courtyard
Zen Garden with firepit
Roof deck
Residents' lounge
Co-working spaces
Movie theater
Music rehearsal room
Children's playroom
On-site garage parking.
Originally designed by the legendary architect Cass Gilbert and brought to life by Turner Construction — the same firm behind the Four Seasons Hotel Austin — this landmark building carries a level of craftsmanship you can feel in every detail.
Outside your door, Williamsburg delivers everything. The North Williamsburg Ferry is steps away, with the L and M trains nearby for a seamless Manhattan commute. Domino Park and Bushwick Inlet Park are around the corner. Trader Joe's is literally across the street, and Whole Foods is three blocks away. Misi, The Four Horsemen, 12 Chairs Cafe, Hermès, Rolex — the neighborhood has quietly become one of Brooklyn's most curated and coveted addresses.
B506 is the rare combination of space, style, history, and location that doesn't ask you to compromise on anything.
Schedule your private showing today.
Active
Price cut: $100K (7/16)
$1,550,000
184 Kent Ave APT B-506, Brooklyn, NY 11249
2beds
--sqft
Condominium
Built in 1915
-- sqft lot
$1,546,900 Zestimate®
$--/sqft
$1,231/mo HOA
What's special
Asko dishwasherLandscaped courtyardHerringbone tobacco-smoked oak floorsRoof deckSmart dacor refrigeratorBertazzoni microwaveZen garden with firepit
- 96 days |
- 442 |
- 21 |
Zillow last checked:
Listing updated:
Listed by:
Keller Williams NYC 917-746-3378,
Jonathan Birns,
Erin Wheelock
Source: StreetEasy,MLS#: S1818977
Loading...
Facts & features
Interior
Bedrooms & bathrooms
- Bedrooms: 2
- Bathrooms: 2
- Full bathrooms: 2
Rooms
- Room types: Bike Room, Childrens Playroom
Cooling
- Central Air
Appliances
- Included: Dishwasher, Washer/Dryer
Features
- Flooring: Hardwood
- Has fireplace: No
Property
Parking
- Parking features: Garage
- Has garage: Yes
Features
- Patio & porch: Other, Terrace
- Exterior features: Courtyard, Balcony, Terrace
- Has view: Yes
- View description: Garden
Details
- Parcel number: 023481188
- Special conditions: Resale
Construction
Type & style
- Home type: Condo
- Property subtype: Condominium
Condition
- Year built: 1915
Community & HOA
Community
- Features: Doorman
- Security: Doorman
- Subdivision: Williamsburg
HOA
- Has HOA: Yes
- Amenities included: Roof Deck, Fitness Center, Elevator(s), Concierge
- Services included: Maintenance
- HOA fee: $1,231 monthly
Location
- Region: Brooklyn
Financial & listing details
- Tax assessed value: $285,488
- Annual tax amount: $14,976
- Date on market: 4/15/2026
Estimated market value
$1,546,900
$1.47M - $1.62M
$7,770/mo
Price history
| Date | Event | Price |
|---|---|---|
| 7/16/2026 | Price change | $1,550,000-6.1% |
Source: StreetEasy #S1818977 Report a problem | ||
| 6/4/2026 | Price change | $1,650,000-4.3% |
Source: StreetEasy #S1818977 Report a problem | ||
| 4/15/2026 | Listed for sale | $1,725,000+37.5% |
Source: StreetEasy #S1818977 Report a problem | ||
| 3/5/2019 | Sold | $1,254,885 |
Source: Public Record Report a problem | ||
Public tax history
| Year | Property taxes | Tax assessment |
|---|---|---|
| 2025 | $14,128 +1% | $128,470 +3.8% |
| 2024 | $13,990 | $123,742 +10.2% |
| 2023 | -- | $112,249 -0.4% |
| 2022 | -- | $112,717 +13.7% |
| 2021 | -- | $99,126 -11.2% |
| 2020 | $1,771 +23.1% | $111,687 +10.2% |
| 2019 | $1,439 -81.7% | $101,360 +18.7% |
| 2018 | $7,853 | $85,422 |
Find assessor info on the county website
Monthly payment
Climate risks
Neighborhood: Williamsburg
Nearby schools
GreatSchools rating
- 8/10Ps 17 Henry D WoodworthGrades: PK-5Distance: 0.4 mi
- 6/10Ps 84 Jose De DiegoGrades: PK-8Distance: 0.3 mi
- 10/10Brooklyn Preparatory High SchoolGrades: 9-12Distance: 0.5 mi
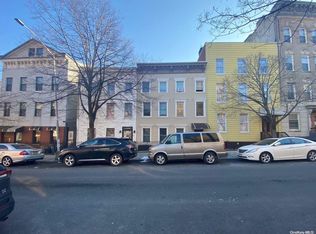
- $2,250,0006 bd2 ba-- sqft184 Kent St, Brooklyn, NY 11222Sold
- $280,698-- bd-- ba886 sqft184 Kent Ave #U3C1, Brooklyn, NY 11249Off Market
- $415,428-- bd-- ba2.3k sqft184 Kent Ave #G1A, Brooklyn, NY 11249Off Market
- $2,329,766-- bd-- ba14k sqft184 Kent Ave #G3D, Brooklyn, NY 11249Off Market
- $2,397,132-- bd-- ba14k sqft184 Kent Ave #G4D, Brooklyn, NY 11249Off Market
- $1,324,774-- bd-- ba9.8k sqft184 Kent Ave #G2C, Brooklyn, NY 11249Off Market
- $668,054-- bd-- ba3.9k sqft184 Kent Ave #G7A, Brooklyn, NY 11249Off Market
- $1,661,715-- bd-- ba9.6k sqft184 Kent Ave #G4C, Brooklyn, NY 11249Off Market
- $202,101-- bd-- ba1.1k sqft184 Kent Ave #U5C2, Brooklyn, NY 11249Off Market
A local agent can set up tours, give advice and negotiate with sellers.
Similar homes
- $1,795,0002 bd2 ba-- sqftAustin Nichols House, Brooklyn, NY 11249Active
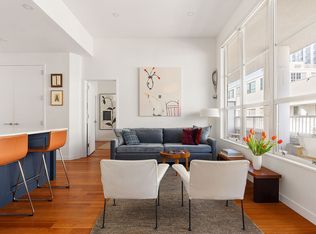 MLS ID #S1810320, Dorothy Zeidman, Listing by: Corcoran. StreetEasy
 - $1,995,0002 bd2 ba1k sqftAustin Nichols House, Brooklyn, NY 11249Active
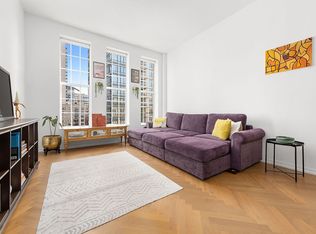 MLS ID #S1799603, Sara Traverso, Listing by: Nest Seekers International. StreetEasy
 - $1,250,0002 bd1 ba981 sqft128 S 1st St #1F, Brooklyn, NY 11249Active
 MLS ID #S1831764, Behzad Amiri, Listing by: Corcoran. StreetEasy
 - $2,200,0002 bd2 ba1.1k sqftAustin Nichols House, Brooklyn, NY 11249Active
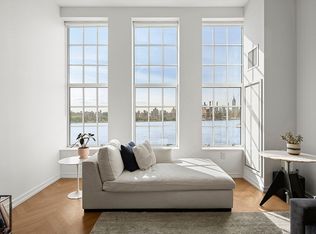 MLS ID #S1804216, Katie Thurber, Listing by: SERHANT.. StreetEasy
 - $1,550,0002 bd2 ba-- sqft420 E 64th St APT E6d, New York, NY 10065ActiveMLS ID #S1829242, Josh Lieberman, Listing by: Douglas Elliman. StreetEasy
- $1,625,0002 bd2 ba1.2k sqftWarehouse 11, Brooklyn, NY 11211ActiveMLS ID #S1816886, Michael Chira, Listing by: Corcoran. StreetEasy
- $1,395,0002 bd2 ba1.1k sqftNewswalk Phase 3, Brooklyn, NY 11217ActiveMLS ID #S1837217, Jacqueline Torren, Listing by: Corcoran. StreetEasy
- $1,050,0001 bd1 ba751 sqft58 Met, Brooklyn, NY 11249ActiveMLS ID #S1834522, Jay Overbye, Listing by: Brown Harris Stevens. StreetEasy
- $1,450,0002 bd2 ba959 sqft50 Clinton, New York, NY 10002ActiveMLS ID #S1821665, Henry Hershkowitz, Listing by: Compass. StreetEasy
- $1,595,0002 bd2 ba1.2k sqft416 W 52nd St APT 225, New York, NY 10019ActiveMLS ID #S1834390, Zachery Brink, Listing by: SERHANT.. StreetEasy
- $1,495,0002 bd2 ba1.3k sqft15 William St APT 10H, New York, NY 10005ActiveMLS ID #S1834550, Arie Abadi, Listing by: AA Management. StreetEasy
- $1,549,0003 bd3 ba-- sqft235 Adams St #11DE, Brooklyn, NY 11201ActiveMLS ID #S1830108, Ergin Ahmetaj, Listing by: Compass. StreetEasy
- $1,500,0002 bd2 ba1.3k sqftThe Visionaire, New York, NY 10004ActiveMLS ID #S1832293, Morris Saadiyayev, Listing by: R New York. StreetEasy
- $1,595,0001 bd2 ba1.3k sqftOne Brooklyn Bridge Park, Brooklyn, NY 11201ActiveMLS ID #S1827901, Sandra Cordoba, Listing by: Compass. StreetEasy
- $1,449,0002 bd3 ba1.3k sqftThe Broad Exchange Building, New York, NY 10004ActiveMLS ID #S1827849, Lauren Gallagher, Listing by: Daniel Gale Sotheby's International Realty. StreetEasy
- $1,495,0003 bd3 ba2.2k sqft50 Pine St APT Ph12n, New York, NY 10005ActiveMLS ID #S1814956, Jill Letts, Listing by: Corcoran. StreetEasy
- $1,495,0002 bd2 ba989 sqft416 W 52nd St APT 526, New York, NY 10019ActiveMLS ID #S1830373, Jesse Feldman, Listing by: Corcoran. StreetEasy
- $1,250,0002 bd2 ba1.9k sqftRidge Street Residences, New York, NY 10002ActiveMLS ID #S1824975, Joshua Doyle, Listing by: Compass. StreetEasy
- $2,150,0002 bd2 ba1.5k sqft133 Mulberry St #5A, New York, NY 10013ActiveMLS ID #S1838077, Rachel Glazer, Listing by: Brown Harris Stevens. StreetEasy
- $1,875,0002 bd2 ba1.4k sqft265 E Houston St #4, New York, NY 10002ActiveMLS ID #S1820697, Susan Cornicello, Listing by: Compass. StreetEasy
