Welcome home to a picture-perfect, turnkey, beautifully designed one bedroom, one bathroom with sweeping views of the East River and Williamsburg Bridge. This newly renovated home is seamlessly laid out, beautifully designed, and ready for you to call home.
Enter into a loft-like space with 11+ foot ceilings and open plan living, dining, and entertaining area. The wall of South-facing windows fills the space with all-day sunshine, complemented by open views of the Williamsburg waterfront.
The newly renovated kitchen boasts a perfect layout for any chef. Abundant storage and counter space complement the beautiful cabinetry, all with soft-close feature! Full-size appliances include a Liebherr fridge, full-size dishwasher, sleek six-bottle wine fridge, under-counter outlets, and a hidden Bloomberg combination washer/dryer.
The living area features floor-to-ceiling casement windows with sunshine pouring in. There is sufficient space for a full-size couch, dining table and chairs for 4, work-from-home setup, and more. Bar stools at the kitchen peninsula make hosting and cooking interactive!
The bedroom is thoughtfully laid out with an oversized built-out closet, and room for a king-size bed. Continue down the hallway to the stunningly renovated bathroom with new tile, tub/shower combination, and three different medicine cabinets. The oversized coat closet in the foyer, enormous walls for art display, and the many industrial-chic elements make this stunningly beautiful home a one-of-one!
Originally constructed in 1915 as a grocery store, and later transformed into a Bourbon distillery, the Austin Nichols House has been meticulously preserved and reimagined as a modern loft living space. With over 30,000 square feet of amenities, residents have access to a waterfront gym, playroom, residents' lounge with a catering kitchen, co-working spaces, movie theater, serene garden with a fire pit, renovated rooftop deck, interior courtyard, concierge service, parking garage, cold storage, bike storage, private storage (available for purchase), and more!
With low monthlies, pets welcome, and high ceilings generally not found in waterfront condominiums, the Austin Nichols House is truly one of a kind.
Sold
$1,100,000
184 Kent Ave APT B103, Brooklyn, NY 11249
1beds
686sqft
Condominium
Built in 1915
-- sqft lot
$1,137,900 Zestimate®
$1,603/sqft
$5,756 Estimated rent
Home value
$1,137,900
$1.04M - $1.25M
$5,756/mo
Zestimate® history
Owner options
List your home for rent
$5,756/mo
Rent Zestimate®
Find your next renter with Zillow Rental Manager. Plus, with online applications, you can quickly screen prospective tenants – for free.
$5,756/mo
Rent Zestimate®
Refinance and save
$7,752/mo
Est. payment
Refinancing to a lower rate could help reduce your monthly payments and save thousands over the life of the loan.
$7,752/mo
Est. payment
Explore your selling options
Work with a Zillow partner agent
Leverage their expertise and Zillow's premium Showcase listings to get your home seen by more buyers.
Get startedList with your own agent
Get your home in front of millions of buyers by listing it on Zillow.
Learn how to do itSell it yourself
Take full control of how buyers see your home on Zillow by listing For Sale by Owner (FSBO).
List your homeWhat's special
South-facing windowsRenovated bathroomRenovated rooftop deckInterior courtyardFull-size dishwasherIndustrial-chic elementsFloor-to-ceiling casement windows
Zillow last checked:
Listing updated:
Listed by:
Meris Blumstein,
Corcoran,
Sydney Blumstein
Source: StreetEasy,MLS#: S1762543
Facts & features
Interior
Bedrooms & bathrooms
- Bedrooms: 1
- Bathrooms: 1
- Full bathrooms: 1
Rooms
- Room types: Bike Room, Childrens Playroom, Media Room
Appliances
- Included: Dishwasher, Washer/Dryer
Features
- Flooring: Hardwood
Interior area
- Total structure area: 686
- Total interior livable area: 686 sqft
Property
Parking
- Parking features: Garage
- Has garage: Yes
Features
- Patio & porch: Other
- Exterior features: Courtyard
- Has view: Yes
- View description: City
Details
- Parcel number: 023481140
- Special conditions: Resale
Construction
Type & style
- Home type: Condo
- Property subtype: Condominium
Condition
- Year built: 1915
Community & HOA
Community
- Features: Doorman
- Security: Doorman
- Subdivision: Williamsburg
HOA
- Has HOA: Yes
- Amenities included: Fitness Center, Elevator(s), Concierge
- Services included: Maintenance
- HOA fee: $854 monthly
Location
- Region: Brooklyn
Financial & listing details
- Price per square foot: $1,603/sqft
- Tax assessed value: $206,518
- Annual tax amount: $7,920
- Date on market: 4/1/2025
Price history
| Date | Event | Price |
|---|---|---|
| 8/12/2025 | Sold | $1,100,000$1,603/sqft |
Source: Public Record Report a problem | ||
| 5/7/2025 | Contingent | $1,100,000$1,603/sqft |
Source: StreetEasy #S1762543 Report a problem | ||
| 4/1/2025 | Listed for sale | $1,100,000+28.9%$1,603/sqft |
Source: StreetEasy #S1762543 Report a problem | ||
| 2/18/2020 | Sold | $853,078-5.2%$1,244/sqft |
Source: Public Record Report a problem | ||
| 12/30/2019 | Pending sale | $900,000$1,312/sqft |
Source: Nest Seekers International #1264952 Report a problem | ||
| 11/14/2019 | Listed for sale | $900,000$1,312/sqft |
Source: Nest Seekers Report a problem | ||
Public tax history
| Year | Property taxes | Tax assessment |
|---|---|---|
| 2025 | $10,220 +1% | $92,934 +3.8% |
| 2024 | $10,120 | $89,513 +10.2% |
| 2023 | -- | $81,200 -0.4% |
| 2022 | -- | $81,539 +13.7% |
| 2021 | -- | $71,707 -11.2% |
| 2020 | $1,281 +23.2% | $80,793 +10.2% |
| 2019 | $1,040 -81.7% | $73,323 +18.7% |
| 2018 | $5,680 | $61,793 |
Find assessor info on the county website
Neighborhood: Williamsburg
Nearby homes
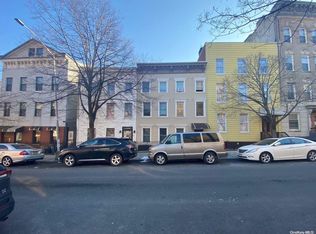
- $2,250,0006 bd2 ba-- sqft184 Kent St, Brooklyn, NY 11222Sold
- $280,698-- bd-- ba886 sqft184 Kent Ave #U3C1, Brooklyn, NY 11249Off Market
- $415,428-- bd-- ba2.3k sqft184 Kent Ave #G1A, Brooklyn, NY 11249Off Market
- $2,329,766-- bd-- ba14k sqft184 Kent Ave #G3D, Brooklyn, NY 11249Off Market
- $2,397,132-- bd-- ba14k sqft184 Kent Ave #G4D, Brooklyn, NY 11249Off Market
- $1,324,774-- bd-- ba9.8k sqft184 Kent Ave #G2C, Brooklyn, NY 11249Off Market
- $668,054-- bd-- ba3.9k sqft184 Kent Ave #G7A, Brooklyn, NY 11249Off Market
- $1,661,715-- bd-- ba9.6k sqft184 Kent Ave #G4C, Brooklyn, NY 11249Off Market
- $202,101-- bd-- ba1.1k sqft184 Kent Ave #U5C2, Brooklyn, NY 11249Off Market
Nearby schools
GreatSchools rating
- 8/10Ps 17 Henry D WoodworthGrades: PK-5Distance: 0.4 mi
- 6/10Ps 84 Jose De DiegoGrades: PK-8Distance: 0.3 mi
- 8/10Williamsburg High School for Architecture and DesignGrades: 9-12Distance: 0.5 mi
- New York
- Kings County
- New York
- 11249
- Brooklyn
- Williamsburg
- 184 Kent Ave Apartment B103
