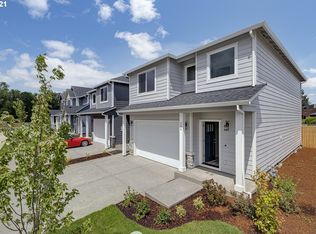
WOW! This 3 bedroom, 2.5 bathroom single owner home is IT! Pride of ownership hardly scratches the surface when describing this one. Upgrades can be found almost immediately when walking through the front door, with the cute under stair storage nook. Down the entry hallway, you find the living area that practically begs you to sit down and take a load off in front of the fireplace and massive (included) tv. Clean laminate flooring leads you to an exceptional kitchen. Gleaming granite countertops are ready for you to cook up memories. Sliding glass doors off of the dining area lead to a wonderful backyard. Out back, you'll enjoy entertaining under the covered patio, playing in the yard or gathering the spoils from the AMAZING gardens. Oh and don't forget the included greenhouse and utility shed back there, too! Back inside, another upgrade is found in the added stairwell window, allowing even more natural light to flood in. At the top of the stairs, the conveniently located laundry room sits. While nobody loves laundry, it is nice to have a laundry room with a window, so that you don't feel like you're cleaning your undies in a dungeon of household chore doom!Heading down the hall, you find two bedrooms, a full bath and a nice little flex space. When you get to the end of the hall, the primary bedroom awaits you, with all of it's splendor and glory. Just imagine the comfort you can call your own, enjoyed in this suite. The walk-in closet is a dream with built-in closet organization. And that en suite bathroom... yea. It's wonderful. Double sinks, separate toilet "room" with storage, and another upgrade; a fabulous, large, tiled shower. The cherry on top of this housing treat is the lack of HOA. That's right. NO HOA! So what are you waiting for? Come take a look and make this one yours today!
Sold
Zillow last checked:
Listing updated:
Bought with:
Taylor Ramos, 201246788
Partain Properties, LLC
Source: RMLS (OR),MLS#: 750512159
Price history
| Date | Event | Price |
|---|---|---|
| 10/7/2025 | Sold | $436,500+1.5%$301/sqft |
Source:  RMLS (OR) #750512159 Report a problem RMLS (OR) #750512159 Report a problem | ||
| 9/9/2025 | Pending sale | $430,000$297/sqft |
Source: RMLS (OR) #750512159 Report a problem | ||
| 9/5/2025 | Listed for sale | $430,000+22.9%$297/sqft |
Source: RMLS (OR) #750512159 Report a problem | ||
| 5/7/2021 | Sold | $349,900$241/sqft |
Source: RMLS (OR) #21198124 Report a problem | ||


Get pre-qualified for a loan
At Zillow Home Loans, we can pre-qualify you in as little as 5 minutes with no impact to your credit score.An equal housing lender. NMLS #10287.
