King Phillips Pathe is a much desired Cul-De-Sac location. Creative, Totally Renovated, private location. All high end renovations done in 2025. In Law or Auxiliary area for visits or inlaws. Quartz countertops throughout, creative lighting fixtures, TV walls set up in two areas with plugs and cable. Imaginative huge Family room adjacent to Bar area with wine cooler, quartz countertops, sink area and lighted shelves to display your libations. The Living room is massive, with creative lighting, ceiling accents, a wood burning stove, & a TV wall with all the receptacles. Very creative remodel must be seen !! New Windows, doors, decks, roofing, Vinyl Siding, electric, plumbing. 4 BR septic. Large Trex deck on the rear of the home. Navien Energy Efficient system on propane installed for instant, efficient heating and hot water production. The Kitchen is light & airy w/everything new, quartz island for more storage, pantry, stainless steel new appliances
Sold for $925,000
$925,000
184 King Phillips Pathe, Marshfield, MA 02050
4beds
2,872sqft
Single Family Residence
Built in 1976
1 Acres Lot
$896,200 Zestimate®
$322/sqft
$4,095 Estimated rent
Home value
$896,200
$851,000 - $941,000
$4,095/mo
Zestimate® history
Owner options
List your home for rent
$4,095/mo
Rent Zestimate®
Find your next renter with Zillow Rental Manager. Plus, with online applications, you can quickly screen prospective tenants – for free.
$4,095/mo
Rent Zestimate®
Refinance and save
$6,256/mo
Est. payment
Refinancing to a lower rate could help reduce your monthly payments and save thousands over the life of the loan.
$6,256/mo
Est. payment
Explore your selling options
Work with a Zillow partner agent
Leverage their expertise and Zillow's premium Showcase listings to get your home seen by more buyers.
Get startedList with your own agent
Get your home in front of millions of buyers by listing it on Zillow.
Learn how to do itSell it yourself
Take full control of how buyers see your home on Zillow by listing For Sale by Owner (FSBO).
List your homeWhat's special
Vinyl sidingNew windowsQuartz countertops throughoutCreative lighting fixtures
Zillow last checked:
Listing updated:
Listed by:
Terence Deluca 781-733-4330,
Conway - Marshfield 781-837-2877
Bought with:
Ebonique Stubbs
HomeSmart First Class Realty
Source: MLS PIN,MLS#: 73461517
Facts & features
Interior
Bedrooms & bathrooms
- Bedrooms: 4
- Bathrooms: 4
- Full bathrooms: 3
- 1/2 bathrooms: 1
Primary bedroom
- Features: Bathroom - Full, Closet, Flooring - Hardwood, Deck - Exterior, Exterior Access, Recessed Lighting, Remodeled, Slider
- Level: Second
- Area: 224
- Dimensions: 16 x 14
Bedroom 2
- Features: Closet, Flooring - Hardwood, Attic Access, Remodeled, Lighting - Overhead
- Level: Second
- Area: 165
- Dimensions: 15 x 11
Bedroom 3
- Features: Closet, Flooring - Hardwood, Remodeled, Lighting - Overhead
- Level: Second
- Area: 165
- Dimensions: 15 x 11
Bedroom 4
- Features: Closet, Flooring - Vinyl, Recessed Lighting, Remodeled
- Level: Basement
- Area: 168
- Dimensions: 14 x 12
Primary bathroom
- Features: Yes
Bathroom 1
- Features: Bathroom - Half, Flooring - Stone/Ceramic Tile, Dryer Hookup - Electric, Recessed Lighting, Remodeled, Washer Hookup
- Level: First
- Area: 66
- Dimensions: 11 x 6
Bathroom 2
- Features: Bathroom - Full, Bathroom - Tiled With Tub & Shower, Flooring - Stone/Ceramic Tile, Recessed Lighting, Remodeled
- Level: Second
- Area: 40
- Dimensions: 8 x 5
Bathroom 3
- Features: Bathroom - Tiled With Shower Stall, Flooring - Stone/Ceramic Tile, Recessed Lighting, Remodeled, Lighting - Overhead
- Level: Second
- Area: 42
- Dimensions: 7 x 6
Dining room
- Features: Flooring - Hardwood, Deck - Exterior, Exterior Access, Open Floorplan, Recessed Lighting, Remodeled, Lighting - Overhead
- Level: Main,First
- Area: 132
- Dimensions: 12 x 11
Family room
- Features: Flooring - Vinyl, Open Floorplan, Recessed Lighting, Remodeled, Lighting - Overhead
- Level: Basement
- Area: 567
- Dimensions: 27 x 21
Kitchen
- Features: Closet, Closet/Cabinets - Custom Built, Flooring - Hardwood, Dining Area, Pantry, Countertops - Stone/Granite/Solid, Countertops - Upgraded, Kitchen Island, Cabinets - Upgraded, Open Floorplan, Recessed Lighting, Remodeled, Stainless Steel Appliances, Pot Filler Faucet, Lighting - Overhead, Decorative Molding
- Level: Main,First
- Area: 288
- Dimensions: 24 x 12
Living room
- Features: Wood / Coal / Pellet Stove, Vaulted Ceiling(s), Flooring - Hardwood, Open Floorplan, Recessed Lighting, Remodeled, Lighting - Overhead
- Level: Main,First
- Area: 525
- Dimensions: 35 x 15
Heating
- Baseboard, Propane, ENERGY STAR Qualified Equipment
Cooling
- None
Appliances
- Included: Water Heater, Tankless Water Heater, Range, Dishwasher, Refrigerator, ENERGY STAR Qualified Refrigerator, Wine Refrigerator, ENERGY STAR Qualified Dishwasher, Instant Hot Water, Stainless Steel Appliance(s), Wine Cooler, Plumbed For Ice Maker
- Laundry: Bathroom - Half, Flooring - Stone/Ceramic Tile, Main Level, Electric Dryer Hookup, Recessed Lighting, Remodeled, Washer Hookup, Lighting - Overhead, Double Closet(s), First Floor
Features
- Dining Area, Countertops - Stone/Granite/Solid, Countertops - Upgraded, Cabinets - Upgraded, Open Floorplan, Recessed Lighting, Closet, Lighting - Overhead, Bathroom - With Tub, Walk-In Closet(s), Wet bar, Kitchen, Bathroom, Wine Cellar, Wet Bar, Walk-up Attic, Finish - Sheetrock
- Flooring: Tile, Hardwood, Flooring - Vinyl
- Doors: Insulated Doors, Storm Door(s)
- Windows: Insulated Windows
- Basement: Full,Finished,Walk-Out Access,Interior Entry
- Number of fireplaces: 1
- Fireplace features: Living Room
Interior area
- Total structure area: 2,872
- Total interior livable area: 2,872 sqft
- Finished area above ground: 1,864
- Finished area below ground: 1,008
Property
Parking
- Total spaces: 10
- Parking features: Paved Drive, Off Street, Paved
- Uncovered spaces: 10
Features
- Patio & porch: Deck - Wood, Deck - Composite
- Exterior features: Balcony - Exterior, Deck - Wood, Deck - Composite, Rain Gutters, Storage, Decorative Lighting
- Has view: Yes
- View description: Scenic View(s)
- Waterfront features: Beach Access, Bay, Ocean, 1 to 2 Mile To Beach, Beach Ownership(Public)
Lot
- Size: 1 Acres
- Features: Cul-De-Sac, Wooded, Gentle Sloping
Details
- Parcel number: M:0H04 B:0002 L:0003,1070986
- Zoning: R-1
Construction
Type & style
- Home type: SingleFamily
- Architectural style: Contemporary
- Property subtype: Single Family Residence
Materials
- Frame
- Foundation: Concrete Perimeter
- Roof: Shingle
Condition
- Updated/Remodeled,Remodeled
- Year built: 1976
Utilities & green energy
- Electric: Circuit Breakers, 60 Amps/Less, 200+ Amp Service, Other (See Remarks)
- Sewer: Private Sewer
- Water: Public
- Utilities for property: for Electric Range, for Electric Dryer, Washer Hookup, Icemaker Connection
Green energy
- Energy efficient items: Thermostat
Community & HOA
Community
- Features: Shopping, Park, Walk/Jog Trails, Golf, Medical Facility, Laundromat, Conservation Area, Highway Access, House of Worship, Marina, Public School
- Subdivision: King Phillips Pathe
HOA
- Has HOA: No
Location
- Region: Marshfield
Financial & listing details
- Price per square foot: $322/sqft
- Tax assessed value: $635,700
- Annual tax amount: $6,293
- Date on market: 4/3/2026
- Listing terms: Contract
- Road surface type: Paved
Price history
| Date | Event | Price |
|---|---|---|
| 7/2/2026 | Sold | $925,000-2.6%$322/sqft |
Source: MLS PIN #73461517 Report a problem | ||
| 6/15/2026 | Pending sale | $950,000$331/sqft |
Source: MLS PIN #73461517 Report a problem | ||
| 4/30/2026 | Listed for sale | $950,000+2.7%$331/sqft |
Source: MLS PIN #73461517 Report a problem | ||
| 4/9/2026 | Contingent | $925,000$322/sqft |
Source: MLS PIN #73461517 Report a problem | ||
| 4/1/2026 | Price change | $925,000-2.6%$322/sqft |
Source: MLS PIN #73461517 Report a problem | ||
| 12/11/2025 | Listed for sale | $950,000+131.7%$331/sqft |
Source: MLS PIN #73461517 Report a problem | ||
| 4/11/2025 | Sold | $410,000+28%$143/sqft |
Source: MLS PIN #73347113 Report a problem | ||
| 3/20/2025 | Contingent | $320,200$111/sqft |
Source: MLS PIN #73347113 Report a problem | ||
| 3/19/2025 | Listed for sale | $320,200$111/sqft |
Source: MLS PIN #73347113 Report a problem | ||
Public tax history
| Year | Property taxes | Tax assessment |
|---|---|---|
| 2025 | $6,293 +0.5% | $635,700 +5.5% |
| 2024 | $6,263 +3.3% | $602,800 +12.6% |
| 2023 | $6,060 +2.5% | $535,300 +17.3% |
| 2022 | $5,912 +1.2% | $456,500 +3% |
| 2021 | $5,843 +4.1% | $443,000 +5.2% |
| 2020 | $5,615 -8.3% | $421,200 -7.9% |
| 2019 | $6,121 +0.1% | $457,500 |
| 2018 | $6,117 +5.7% | $457,500 +8.5% |
| 2017 | $5,787 -1.2% | $421,800 |
| 2016 | $5,855 +8.2% | $421,800 +3.6% |
| 2015 | $5,413 -1.6% | $407,300 -1.6% |
| 2014 | $5,502 +10.5% | $414,000 +1.5% |
| 2013 | $4,978 +4.6% | $407,700 +0.8% |
| 2012 | $4,758 +4.2% | $404,600 |
| 2011 | $4,568 +1.8% | $404,600 -3% |
| 2010 | $4,486 +2.2% | $417,300 -5.1% |
| 2009 | $4,391 +4.4% | $439,500 -8.9% |
| 2008 | $4,206 +1.8% | $482,300 -4.9% |
| 2007 | $4,130 -2.5% | $507,400 -0.5% |
| 2006 | $4,238 +4.6% | $510,000 +22.2% |
| 2004 | $4,053 +4.3% | $417,400 +21% |
| 2003 | $3,887 -3.9% | $344,900 +8.4% |
| 2002 | $4,043 +39.8% | $318,100 +68.2% |
| 1998 | $2,893 | $189,100 |
Find assessor info on the county website
Neighborhood: 02050
Nearby homes
- $1,006,3004 bd3 ba3k sqft194 King Phillips Pathe, Marshfield, MA 02050Off Market
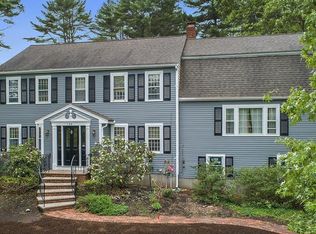
- $919,5004 bd2 ba2.1k sqft174 King Phillips Pathe, Marshfield, MA 02050Off Market
- $905,0004 bd2 ba2k sqft163 King Phillips Pathe, Marshfield, MA 02050Off Market
- $991,2004 bd2 ba2.8k sqft200 King Phillips Pathe, Marshfield, MA 02050Off Market

- $742,5004 bd3 ba1.7k sqft308 Moraine St, Marshfield, MA 02050Sold
- $980,7004 bd2 ba2.2k sqft164 King Phillips Pathe, Marshfield, MA 02050Off Market
- $779,9004 bd3 ba2.5k sqft198 King Phillips Pathe, Marshfield, MA 02050Sold
- $709,5004 bd2 ba2k sqft292 Moraine St, Marshfield, MA 02050Off Market
Nearby schools
GreatSchools rating
- 8/10South River Elementary SchoolGrades: K-5Distance: 1.6 mi
- 6/10Furnace Brook Middle SchoolGrades: 6-8Distance: 2.9 mi
- 8/10Marshfield High SchoolGrades: 9-12Distance: 3.1 mi
Schools provided by the listing agent
- Elementary: South River
- Middle: Furnace Brook
- High: Marshfield High
Source: MLS PIN. This data may not be complete. We recommend contacting the local school district to confirm school assignments for this home.
Get a cash offer in 3 minutes
Find out how much your home could sell for in as little as 3 minutes with a no-obligation cash offer.
Estimated market value
$896,200
Get a cash offer in 3 minutes
Find out how much your home could sell for in as little as 3 minutes with a no-obligation cash offer.
Estimated market value
$896,200
- Massachusetts
- Plymouth County
- Marshfield
- 02050
- 184 King Phillips Pathe
