Skip main navigation
Sold for $665,000
  • $665,000

    184 Kyles Way #184, Shelton, CT 06484

    2beds
    2,829sqft
    Condominium, Townhouse
    Built in 2007
    -- sqft lot
    $694,000 Zestimate®
    $235/sqft
    $4,480 Estimated rent

    Home value

    $694,000

    $625,000 - $770,000

    $4,480/mo

    Zestimate® history
    Loading
    Loading...

    Owner options

    List your home for rent

    $4,480/mo

    Rent Zestimate®

    Find your next renter with Zillow Rental Manager. Plus, with online applications, you can quickly screen prospective tenants – for free.

    Learn more

    $4,480/mo

    Rent Zestimate®

    Refinance and save

    $4,912/mo

    Est. payment

    Refinancing to a lower rate could help reduce your monthly payments and save thousands over the life of the loan.

    See today's rates

    $4,912/mo

    Est. payment

    Explore your selling options

    Work with a Zillow partner agent

    Leverage their expertise and Zillow's premium Showcase listings to get your home seen by more buyers.

    Get started

    List with your own agent

    Get your home in front of millions of buyers by listing it on Zillow.

    Learn how to do it

    Sell it yourself

    Take full control of how buyers see your home on Zillow by listing For Sale by Owner (FSBO).

    List your home

    What's special

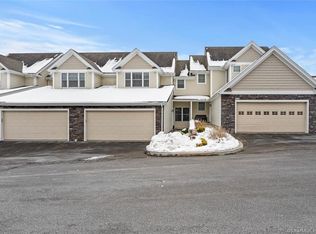
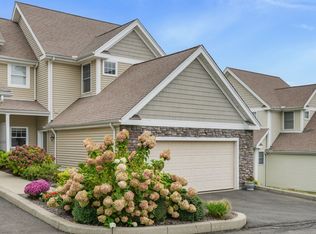
    Welcome to 184 Kyles Way - a beautifully maintained & immaculate townhouse offering comfort, style and convenience in one of Shelton's most desirable communities - Crescent Village! This spacious 2-bedroom townhome spans over 2,100 square feet and features an open and inviting layout - perfect for both everyday living and entertaining. The main level includes a bright living area with a dramatic vaulted ceiling & water views, as well as a walkout to a private deck. A well-appointed kitchen includes ss appliances, custom cabinetry with tons of pullout storage plus recessed & pendant lighting. Of course there's a perfectly convenient main-level primary suite with full bath and 2 walk in closets, ideal for guests or first-floor living. Off the foyer the half bath, laundry and glass paned barn door to the lower level rounds off this floor. Upstairs, you'll find a 2nd primary suite with a private bath, walk-in closet and versatile loft area that can serve as a home office or den. The lower level adds even more flexibility with a huge finished family room complete with a half bath and walkout to an outdoor patio. With 2 full and 2 half baths, an attached 2 car garage, and a peaceful setting, this home truly has it all. Enjoy low-maintenance living with close proximity to shopping, dining, and major highways. MULTIPLE OFFERS HAVE BEEN RECEIVED. HIGHEST AND BEST DUE MONDAY 11/9/25 AT 5PM MULTIPLE OFFERS HAVE BEEN RECEIVED. HIGHEST AND BEST DUE MONDAY 11/9/25 AT 5PM

    Zillow last checked:

    Listing updated:

    Listed by:

    Lisa Glazer (203)305-4092,

    Berkshire Hathaway NE Prop. 203-924-1000,

    Scott Glazer 203-305-9752,

    Berkshire Hathaway NE Prop.

    Bought with:

    Pamela Matto, RES.0767560

    Berkshire Hathaway NE Prop.

    Source: Smart MLS,MLS#: 24138300MLS Logo

    Facts & features

    Interior

    Bedrooms & bathrooms
    • Bedrooms: 2
    • Bathrooms: 4
    • Full bathrooms: 2
    • 1/2 bathrooms: 2
    Primary bedroom
    • Features: Ceiling Fan(s), Full Bath, Walk-In Closet(s), Hardwood Floor
    • Level: Upper
    Bedroom
    • Features: Ceiling Fan(s), Full Bath, Walk-In Closet(s), Hardwood Floor
    • Level: Main
    Bathroom
    • Features: Hardwood Floor
    • Level: Main
    Dining room
    • Features: Hardwood Floor
    • Level: Main
    Family room
    • Features: Half Bath, Patio/Terrace, Wall/Wall Carpet
    • Level: Lower
    Kitchen
    • Features: Breakfast Bar, Hardwood Floor
    • Level: Main
    Living room
    • Features: Vaulted Ceiling(s), Balcony/Deck, Hardwood Floor
    • Level: Main
    Loft
    • Features: Ceiling Fan(s), Hardwood Floor
    • Level: Upper
    Heating
    • Forced Air, Natural Gas
    Cooling
    • Central Air
    Appliances
    • Included: Electric Range, Microwave, Refrigerator, Dishwasher, Washer, Dryer, Gas Water Heater, Water Heater
    • Laundry: Main Level
    Features
    • Open Floorplan
    • Windows: Thermopane Windows
    • Basement: Full,Heated,Cooled,Partially Finished,Walk-Out Access
    • Attic: Access Via Hatch
    • Has fireplace: No
    • Common walls with other units/homes: End Unit
    Interior area
    • Total structure area: 2,829
    • Total interior livable area: 2,829 sqft
    • Finished area above ground: 2,140
    • Finished area below ground: 689

    Property

    Parking
    • Total spaces: 4
    • Parking features: Attached, Paved, Driveway, Garage Door Opener
    • Attached garage spaces: 2
    • Has uncovered spaces: Yes
    Features
    • Stories: 3
    • Patio & porch: Deck, Patio
    • Exterior features: Sidewalk, Rain Gutters, Lighting
    • Has private pool: Yes
    • Pool features: In Ground
    • Has view: Yes
    • View description: Water
    • Has water view: Yes
    • Water view: Water
    Details
    • Parcel number: 2572650
    • Zoning: PDD

    Construction

    Type & style
    • Home type: Condo
    • Architectural style: Townhouse
    • Property subtype: Condominium, Townhouse
    • Attached to another structure: Yes
    Materials
    • Vinyl Siding, Stone
    Condition
    • New construction: No
    • Year built: 2007

    Utilities & green energy

    • Sewer: Public Sewer
    • Water: Public
    Green energy
    • Energy efficient items: Thermostat, Windows

    Community & HOA

    Community
    • Security: Security System
    HOA
    • Has HOA: Yes
    • Amenities included: Clubhouse, Management
    • Services included: Maintenance Grounds, Trash, Snow Removal, Pest Control, Pool Service, Road Maintenance, Insurance
    • HOA fee: $434 monthly
    Location
    • Region: Shelton

    Financial & listing details

    • Price per square foot: $235/sqft
    • Tax assessed value: $333,060
    • Annual tax amount: $6,268
    • Date on market: 11/5/2025

    Price history

    DateEventPrice
    12/22/2025Sold$665,000+2.3%$235/sqft
    Source: Smart MLS #24138300 Report a problem
    11/12/2025Pending sale$649,900$230/sqft
    Source: Smart MLS #24138300 Report a problem
    11/8/2025Listed for sale$649,900$230/sqft
    Source: Smart MLS #24138300 Report a problem

    Public tax history

    Tax history is unavailable.

    Neighborhood: 06484

    Nearby schools

    GreatSchools rating
    Schools provided by the listing agent
    • Middle: Shelton,Perry Hill
    • High: Shelton

    Source: Smart MLS. This data may not be complete. We recommend contacting the local school district to confirm school assignments for this home.

    Get pre-qualified for a loan
    At Zillow Home Loans, we can pre-qualify you in as little as 5 minutes with no impact to your credit score.

    An equal housing lender. NMLS #10287.

    Sell for more on Zillow
    Get a Zillow Showcase℠ listing at no additional cost and you could sell for .
    $694,000
    2% more
    +$13,880
    With Zillow Showcase(estimated)
    $707,880