Skip main navigation
Pending
  • $299,900

    184 Lac Kine Dr, Rochester, NY 14618

    2beds
    1,586sqft
    Loading
    Townhouse, Condominium
    Built in 1989
    -- sqft lot
    $-- Zestimate®
    $189/sqft
    $350/mo HOA

    What's special

    Vinyl luxury plank floorAttached two car garageSpacious great roomFirst floor laundryVaulted ceilingNewer stainless-steel appliancesGranite counters
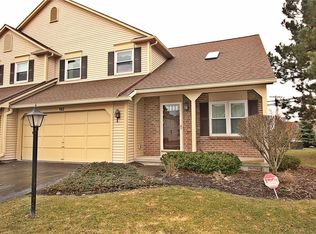
    Welcome to this sparkling, move-in ready end-unit townhome in desirable Lac De Ville Village! Brighton Schools. Light, bright 1,586 square feet updated interior. Spacious Great Room features vaulted ceiling, attractive brick, gas fireplace & vinyl luxury plank floor. Updated eat-in maple kitchen with granite counters, newer stainless-steel appliances & pantry. Sliding glass doors to private rear patio with trees & container gardens. Two bedrooms with newer wall-to-wall carpet and double closets. Expansive loft with TV and window. First floor laundry. Partially finished basement with full bathroom- great for multi-use: entertainment, hobbies, recreation or storage! Workroom/mechanical room. Many recent updates include furnace, A/C, water heater, stainless steel appliances, gas fireplace, luxury vinyl plank flooring and carpet. Attached two car garage. All appliances included. Enjoy maintenance-free living with easy access to all Town and City amenities. Conveniently located just minutes from the University of Rochester, Strong Memorial and Highland Hospitals, shopping, dining, Buckland Park and highways afford easy commutes! Delayed Negotiations begin Monday, July 13, 2026 at 1:00pm.
    49 days
    |
    101
    |
    1
    |

    Zillow last checked:

    Listing updated:

    Listed by:

    Edelweiss Properties Realtors, LLC 585-394-0270,

    Martin W. Mendola 585-394-0270,

    Maria Mendola Potter 585-394-0270,

    Edelweiss Properties Realtors, LLC

    Source: NYSAMLSs,MLS#: R1694250MLS LogoOriginating MLS: Rochester

      Facts & features

      Interior

      Bedrooms & bathrooms
      • Bedrooms: 2
      • Bathrooms: 3
      • Full bathrooms: 2
      • 1/2 bathrooms: 1
      • Main level bathrooms: 1
      Heating
      • Gas, Forced Air
      Cooling
      • Central Air
      Appliances
      • Included: Dryer, Dishwasher, Electric Oven, Electric Range, Disposal, Gas Water Heater, Microwave, Refrigerator, Washer, Humidifier
      • Laundry: Main Level
      Features
      • Ceiling Fan(s), Cathedral Ceiling(s), Entrance Foyer, Eat-in Kitchen, Granite Counters, Great Room, Living/Dining Room, Pantry, Sliding Glass Door(s), Skylights, Window Treatments, Loft, Bath in Primary Bedroom, Programmable Thermostat
      • Flooring: Carpet, Luxury Vinyl, Tile, Varies
      • Doors: Sliding Doors
      • Windows: Drapes, Skylight(s), Thermal Windows
      • Basement: Full,Partially Finished,Sump Pump
      • Number of fireplaces: 1
      Interior area
      • Total structure area: 1,586
      • Total interior livable area: 1,586 sqft

      Property

      Parking
      • Total spaces: 2
      • Parking features: Attached, Garage, Open, Garage Door Opener
      • Attached garage spaces: 2
      • Has uncovered spaces: Yes
      Features
      • Patio & porch: Open, Porch
      Lot
      • Size: 4,791 Square Feet
      • Dimensions: 50 x 90
      • Features: Near Public Transit, Rectangular, Rectangular Lot, Residential Lot
      Details
      • Parcel number: 2620001361900002003318
      • Special conditions: Standard

      Construction

      Type & style
      • Home type: Condo
      • Property subtype: Townhouse, Condominium
      Materials
      • Brick, Vinyl Siding
      Condition
      • Resale
      • Year built: 1989

      Utilities & green energy

      • Electric: Circuit Breakers
      • Sewer: Connected
      • Water: Connected, Public
      • Utilities for property: Cable Available, High Speed Internet Available, Sewer Connected, Water Connected

      Community & HOA

      Community
      • Subdivision: New Lac Deville Village 0
      HOA
      • Services included: Common Area Maintenance, Common Area Insurance, Insurance, Maintenance Structure, Reserve Fund, Snow Removal, Trash
      • HOA fee: $350 monthly
      • HOA name: Kenrick Corp
      • HOA phone: 585-424-1540
      Location
      • Region: Rochester

      Financial & listing details

      • Price per square foot: $189/sqft
      • Tax assessed value: $172,900
      • Annual tax amount: $8,651
      • Date on market: 7/6/2026
      • Cumulative days on market: 27 days
      • Listing terms: Cash,Conventional

        Estimated market value

        Not available

        Estimated sales range

        Not available

        $2,836/mo

        Price history

        DateEventPrice
        7/14/2026Pending sale$299,900$189/sqft
        Source: NYSAMLSs #R1694250 Report a problem
        7/6/2026Listed for sale$299,900+62.1%$189/sqft
        Source: NYSAMLSs #R1694250 Report a problem
        12/13/2019Sold$185,000-2.6%$117/sqft
        Source: NYSAMLSs #R1230622 Report a problem
        11/6/2019Pending sale$189,900$120/sqft
        Source: RE/MAX Plus #R1230622 Report a problem
        10/25/2019Price change$189,900-0.8%$120/sqft
        Source: RE/MAX Plus #R1230622 Report a problem
        10/9/2019Listed for sale$191,500+72.5%$121/sqft
        Source: RE/MAX Plus #R1230622 Report a problem
        7/10/1998Sold$111,000$70/sqft
        Source: Public Record Report a problem

        Public tax history

        YearProperty taxesTax assessment
        2025-- $172,900
        2024-- $172,900
        2023-- $172,900
        2022-- $172,900
        2021-- $172,900
        2020-- $172,900
        2018-- $172,900 +8.1%
        2017$2,621 $160,000
        2016-- $160,000
        2015-- $160,000
        2014-- $160,000
        2013-- $160,000
        2012-- $160,000
        2011-- $160,000
        2010-- $160,000
        2009-- $160,000 +25.8%
        2007-- $127,200
        2006-- $127,200
        2005-- $127,200
        2004-- $127,200
        2003-- $127,200
        2002-- $127,200 +10.6%
        2001-- $115,000
        2000-- $115,000
        Find assessor info on the county website

        Monthly payment

        Estimated monthly payment$1,822
        All calculations are estimates and provided by Zillow, Inc. for informational purposes only. Actual amounts may vary.
        HOA fees may include property taxes on listings classified as Co-Ops. Contact the listing agent and/or owner for fee details.
        See how much you could borrow to make a competitive offer.

        Climate risks

        Neighborhood: 14618

        Getting around

        36 / 100
        Car-Dependent
        28 / 100
        Some Transit
        42 / 100
        Somewhat Bikeable

        Nearby schools

        GreatSchools rating
        Schools provided by the listing agent
        • District: Brighton

        Source: NYSAMLSs. This data may not be complete. We recommend contacting the local school district to confirm school assignments for this home.

        A local agent can set up tours, give advice and negotiate with sellers.

        Browse local experts

        Similar homes