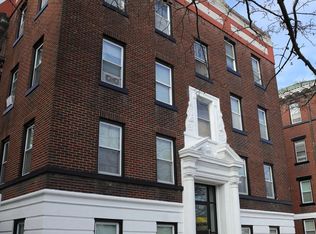
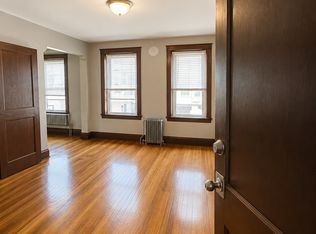
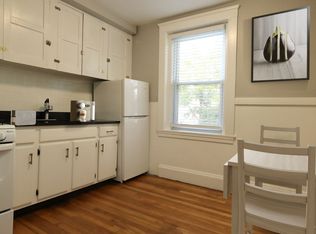
One of a kind and rare opportunity in the heart of Salem! Renovate this 11 room stucco Colonial and make it your own unique property or develop the R3 zoned parcel into something new. This property sits on a .21 acre lot on Rt. 114 close to downtown Salem. The current house has 4 bedrooms, 3 full baths and a 1 car garage and is setback from the street with a front yard surrounded by a stone wall and a driveway just around the corner on Fairfield Street.
Pending
Price cut: $245.1K (7/22)
$749,900
184 Lafayette St, Salem, MA 01970
4beds
2,970sqft
Single Family Residence
Built in 1950
8,939 Square Feet Lot
$-- Zestimate®
$252/sqft
$-- HOA
What's special
Setback from the street
- 109 days
- 1,495
- 61
Zillow last checked:
Listing updated:
Listed by:
Bernard Starr 617-791-2922,
Berkshire Hathaway HomeServices Commonwealth Real Estate 781-246-2100,
Richard Tisei 781-254-3137
Source: MLS PIN,MLS#: 73505471
Facts & features
Interior
Bedrooms & bathrooms
- Bedrooms: 4
- Bathrooms: 3
- Full bathrooms: 3
Primary bedroom
- Features: Flooring - Wall to Wall Carpet
- Level: Second
- Dimensions: 139 x 173
Bedroom 2
- Features: Flooring - Wall to Wall Carpet
- Level: Second
- Dimensions: 106 x 145
Bedroom 3
- Features: Flooring - Wall to Wall Carpet
- Level: Second
- Dimensions: 107 x 911
Bedroom 4
- Features: Fireplace, Flooring - Wall to Wall Carpet
- Level: Second
- Dimensions: 107 x 167
Primary bathroom
- Features: No
Bathroom 1
- Level: First
Bathroom 2
- Level: First
Bathroom 3
- Level: Second
Family room
- Features: Flooring - Hardwood
- Level: Second
- Dimensions: 2011 x 166
Kitchen
- Level: First
- Dimensions: 178 x 102
Living room
- Features: Beamed Ceilings, Flooring - Stone/Ceramic Tile
- Level: First
- Dimensions: 135 x 182
Office
- Level: First
- Dimensions: 11 x 10
Heating
- Steam, Oil
Cooling
- Central Air
Appliances
- Included: Water Heater, Range, Dishwasher, Refrigerator, Washer, Dryer
- Laundry: In Basement
Features
- Home Office, Den
- Flooring: Carpet, Hardwood
- Basement: Unfinished
- Number of fireplaces: 2
- Fireplace features: Living Room
Interior area
- Total structure area: 2,970
- Total interior livable area: 2,970 sqft
- Finished area above ground: 2,970
Property
Parking
- Total spaces: 3
- Parking features: Detached, Off Street
- Garage spaces: 1
- Uncovered spaces: 2
Features
- Patio & porch: Deck - Wood
- Exterior features: Deck - Wood
- Fencing: Fenced/Enclosed
Lot
- Size: 8,939 Square Feet
- Features: Wooded
Details
- Parcel number: 2135454
- Zoning: R3
Construction
Type & style
- Home type: SingleFamily
- Architectural style: Colonial
- Property subtype: Single Family Residence
Materials
- Frame
- Foundation: Concrete Perimeter
- Roof: Shingle
Condition
- Year built: 1950
Utilities & green energy
- Electric: Circuit Breakers, 100 Amp Service
- Sewer: Public Sewer
- Water: Public
Community & HOA
HOA
- Has HOA: No
Location
- Region: Salem
Financial & listing details
- Price per square foot: $252/sqft
- Tax assessed value: $726,600
- Annual tax amount: $7,832
- Date on market: 5/12/2026
Estimated market value
Not available
Estimated sales range
Not available
Not available
Price history
| Date | Event | Price |
|---|---|---|
| 8/18/2026 | Pending sale | $749,900$252/sqft |
Source: MLS PIN #73505471 Report a problem | ||
| 8/7/2026 | Contingent | $749,900$252/sqft |
Source: MLS PIN #73505471 Report a problem | ||
| 7/22/2026 | Price change | $749,900-24.6%$252/sqft |
Source: MLS PIN #73505471 Report a problem | ||
| 7/10/2026 | Listed for sale | $995,000$335/sqft |
Source: MLS PIN #73505471 Report a problem | ||
| 6/19/2026 | Pending sale | $995,000$335/sqft |
Source: MLS PIN #73505471 Report a problem | ||
| 6/5/2026 | Contingent | $995,000$335/sqft |
Source: MLS PIN #73505471 Report a problem | ||
| 5/20/2026 | Price change | $995,000-17.1%$335/sqft |
Source: MLS PIN #73505471 Report a problem | ||
| 4/22/2026 | Listed for sale | $1,200,000$404/sqft |
Source: MLS PIN #73505471 Report a problem | ||
Public tax history
Tax history is unavailable.
Monthly payment
Est. payment
Payment breakdown
Explore the cost of this home by adjusting the details. Changes won't be saved.Climate risks
Neighborhood: 01970
Similar homes
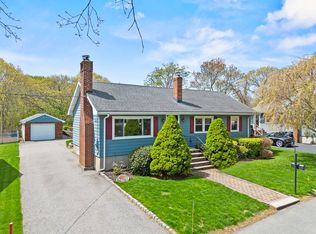
- $699,9003 bd2 ba1.7k sqft7 Cedarcrest Rd, Salem, MA 01970For Sale
 MLS ID #73569530, Joyce Cucchiara, Coldwell Banker Realty - Lynnfield. MLS PIN
 - $719,9003 bd2 ba1.8k sqft3 Witch Way, Salem, MA 01970For Sale
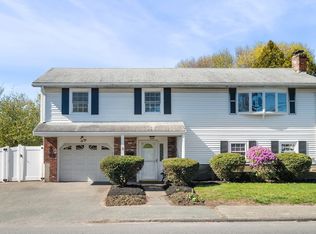 MLS ID #73566258, Michael Becker, Atlantic Coast Homes,Inc. MLS PIN
 - $750,0003 bd2 ba1.6k sqft18 Iverson Rd, Beverly, MA 01915For Sale
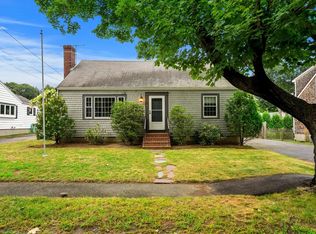 MLS ID #73568167, Jordan Ryan, Coldwell Banker Realty - Marblehead. MLS PIN
 - $819,0003 bd2 ba2k sqft101 Topsfield Rd, Wenham, MA 01984For Sale
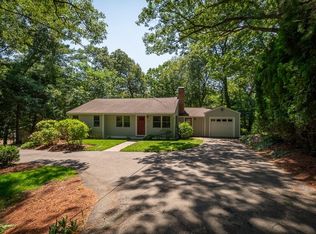 MLS ID #73566778, Deborah Evans, J. Barrett & Company. MLS PIN
