Skip main navigation
Closed
  • $305,000

    184 Lehn Springs Dr, Williamsville, NY 14221

    4beds
    1,691sqft
    Single Family Residence
    Built in 1942
    0.32 Acres Lot
    $315,600 Zestimate®
    $180/sqft
    $2,952 Estimated rent

    Home value

    $315,600

    $297,000 - $338,000

    $2,952/mo

    Zestimate® history
    Loading
    Loading...

    Owner options

    List your home for rent

    $2,952/mo

    Rent Zestimate®

    Find your next renter with Zillow Rental Manager. Plus, with online applications, you can quickly screen prospective tenants – for free.

    Learn more

    $2,952/mo

    Rent Zestimate®

    Refinance and save

    $2,138/mo

    Est. payment

    Refinancing to a lower rate could help reduce your monthly payments and save thousands over the life of the loan.

    See today's rates

    $2,138/mo

    Est. payment

    Explore your selling options

    Work with a Zillow partner agent

    Leverage their expertise and Zillow's premium Showcase listings to get your home seen by more buyers.

    Get started

    List with your own agent

    Get your home in front of millions of buyers by listing it on Zillow.

    Learn how to do it

    Sell it yourself

    Take full control of how buyers see your home on Zillow by listing For Sale by Owner (FSBO).

    List your home

    What's special

    Gas fireplaceFinished loftVentless gas fireplaceFlexible spacesExtensive park-like backyardLarge bedroomsBack patio
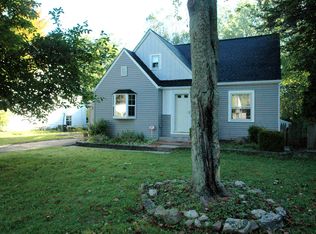
    Welcome home to this adorable multi-level Cape Cod in the heart of Williamsville. This move-in ready, well cared for home sits on over a 1/3 of an acre oasis with peaceful, mature gardens and trees. Enter through the front door to find a warm music room/office with a gas fireplace. The front entrance leads right into a large family room and dining area with beautiful hardwood floors. The well-equipped kitchen has a nearly new refrigerator (2023), and all other gently used appliances are included. A few steps down take you to the cozy terrace level which consists of a 3/4 bath, laundry room, workbench, and office space or breakfast area - possibilities are endless. This level leads out to the back patio and extensive, park-like backyard with storage shed. Upstairs you’ll find 2 large bedrooms and a full bath. On the top level you'll find a large 3rd bedroom or 2nd office. The other side of the hall (lined with built-in bookcase) has a unique finished loft which can be used as a 4th bedroom/playroom (with even more built-in shelves). There is a crawl space attic here, where the owner installed a pulley system to make storage so easy. There are so many flexible spaces to enjoy in this home. The house boasts a newer 50-year metal roof with asphalt sheathing (2021), vinyl replacement windows throughout, Leaf Filter installed on gutters (2020). All laundry appliances convey. Hot water heater (2024). Sellers updated the circuit breaker panel, including GFCI where necessary as well as many plumbing runs. Protect your car & equipment in the winter in the attached 1-car garage. Lehn Springs Dr. is a true hidden gem, walking distance to the Village, within the Williamsville school district, yet exempt from Wlmsv. village taxes. This is a quiet street filled with nature, long-term neighbors and the sounds of Ellicott Creek. There is a kayak or canoe access launch across the street. Bedroom on the 3rd level does not have a door but it has a window and a substantial closet. The door can easily be reinstalled (stored in the attic). Den dimensions - music room in the front of the house with ventless, gas fireplace. Other room dimensions - terrace room at the back of the house.

    Zillow last checked:

    Listing updated:

    Listed by:

    Michael D Olear 716-481-9959,

    MJ Peterson Real Estate Inc.

    Bought with:

    Kathleen Harvey, 10401285927

    Realty ONE Group Empower

    Source: NYSAMLSs,MLS#: B1638087MLS LogoOriginating MLS: Buffalo

    Facts & features

    Interior

    Bedrooms & bathrooms
    • Bedrooms: 4
    • Bathrooms: 2
    • Full bathrooms: 2
    • Main level bathrooms: 1
    Bedroom 1
    • Level: Second
    • Dimensions: 12.00 x 9.00
    Bedroom 2
    • Level: Second
    • Dimensions: 13.00 x 12.00
    Bedroom 3
    • Level: Third
    • Dimensions: 16.00 x 12.00
    Bedroom 4
    • Level: Third
    • Dimensions: 15.00 x 9.00
    Den
    • Level: First
    • Dimensions: 12.00 x 9.00
    Dining room
    • Level: First
    • Dimensions: 11.00 x 9.00
    Kitchen
    • Level: First
    • Dimensions: 13.00 x 12.00
    Living room
    • Level: First
    • Dimensions: 16.00 x 12.00
    Other
    • Level: First
    • Dimensions: 15.00 x 12.00
    Heating
    • Gas, Forced Air
    Cooling
    • Central Air
    Appliances
    • Included: Dryer, Dishwasher, Electric Oven, Electric Range, Gas Water Heater, Refrigerator, Washer
    • Laundry: In Basement
    Features
    • Ceiling Fan(s), Den, Separate/Formal Living Room, Home Office, Living/Dining Room
    • Flooring: Carpet, Hardwood, Varies, Vinyl
    • Windows: Thermal Windows
    • Basement: Crawl Space,Partial,Sump Pump
    • Number of fireplaces: 1
    Interior area
    • Total structure area: 1,691
    • Total interior livable area: 1,691 sqft

    Property

    Parking
    • Total spaces: 1
    • Parking features: Attached, Electricity, Garage, Garage Door Opener
    • Attached garage spaces: 1
    Features
    • Patio & porch: Patio
    • Exterior features: Blacktop Driveway, Patio
    Lot
    • Size: 0.32 Acres
    • Dimensions: 60 x 230
    • Features: Rectangular, Rectangular Lot, Residential Lot
    Details
    • Additional structures: Shed(s), Storage
    • Parcel number: 1422890810900007027000
    • Special conditions: Standard

    Construction

    Type & style
    • Home type: SingleFamily
    • Architectural style: Other,Two Story,Split Level,See Remarks
    • Property subtype: Single Family Residence
    Materials
    • Attic/Crawl Hatchway(s) Insulated, Vinyl Siding, Copper Plumbing
    • Foundation: Poured
    • Roof: Asphalt,Metal
    Condition
    • Resale
    • Year built: 1942

    Utilities & green energy

    • Electric: Circuit Breakers
    • Sewer: Connected
    • Water: Connected, Public
    • Utilities for property: Electricity Connected, High Speed Internet Available, Sewer Connected, Water Connected

    Community & HOA

    Community
    • Subdivision: Lehn Spg Estates
    Location
    • Region: Williamsville

    Financial & listing details

    • Price per square foot: $180/sqft
    • Tax assessed value: $302,000
    • Annual tax amount: $6,246
    • Date on market: 10/1/2025
    • Cumulative days on market: 19 days
    • Listing terms: Cash,Conventional,FHA,VA Loan

    Price history

    DateEventPrice
    1/12/2026Sold$305,000+1.7%$180/sqft
    Source: NYSAMLSs #B1638087 Report a problem
    10/21/2025Pending sale$299,900$177/sqft
    Source: NYSAMLSs #B1638087 Report a problem
    10/15/2025Price change$299,900-5.5%$177/sqft
    Source: NYSAMLSs #B1638087 Report a problem
    10/6/2025Price change$317,500-6.6%$188/sqft
    Source: NYSAMLSs #B1638087 Report a problem
    10/1/2025Listed for sale$339,900$201/sqft
    Source: NYSAMLSs #B1638087 Report a problem

    Public tax history

    YearProperty taxesTax assessment
    2025-- $302,000
    2024-- $302,000 +64.1%
    2023-- $184,000
    2022-- $184,000
    2021-- $184,000
    2020-- $184,000
    2019-- $184,000
    2018-- $184,000
    2017$4,422 +105%$184,000 +25.3%
    2016$2,157 $146,900
    2015-- $146,900
    2014-- $146,900
    2013-- $146,900
    2012-- $146,900
    2011-- $146,900
    2010-- $146,900
    2009-- $146,900 +21.4%
    2008-- $121,000
    2007-- $121,000
    2006-- $121,000
    2005-- $121,000
    2004-- $121,000
    2003-- $121,000 +10.3%
    2002-- $109,700
    2001-- $109,700
    2000-- $109,700
    Find assessor info on the county website

    Neighborhood: 14221

    Nearby schools

    GreatSchools rating
    Schools provided by the listing agent
    • Elementary: Forest Elementary
    • Middle: Mill Middle
    • High: Williamsville South High
    • District: Williamsville

    Source: NYSAMLSs. This data may not be complete. We recommend contacting the local school district to confirm school assignments for this home.

    Sell for more on Zillow
    Get a Zillow Showcase℠ listing at no additional cost and you could sell for .
    $315,600
    2% more
    +$6,312
    With Zillow Showcase(estimated)
    $321,912
    Sell for more on Zillow
    Get a Zillow Showcase℠ listing at no additional cost and you could sell for .
    $315,600
    2% more
    +$6,312
    With Zillow Showcase(estimated)
    $321,912