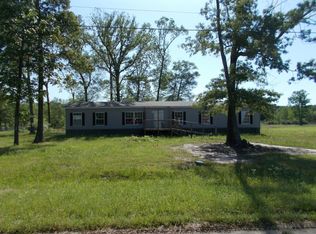
ON YOUR MARK...GET SET... GO! This remodeled home in Frierson will knock your socks off! 4 bedrooms, 3 baths, over 2,400 sqft sitting on almost 2 acres! This home features a large kitchen with a breakfast bar with plenty of dining space and a large pantry! Remote primary suite is amazing with double vanities, soaking tub and a seperate stall shower! And a oversized closet! And a new back porch for your morning coffee and a fenced back yard for kids and pets to play! A+ North Desoto School District. Call your favorite REALTOR for a private showing!
Sold
Price Unknown
184 Lillian Dr, Frierson, LA 71027
4beds
2,438sqft
Manufactured Home, Single Family Residence
Built in 2004
1.89 Acres Lot
$234,300 Zestimate®
$--/sqft
$-- Estimated rent
Home value
$234,300
$218,000 - $253,000
Not available
Zestimate® history
Owner options
List your home for rent
Find your next renter with Zillow Rental Manager. Plus, with online applications, you can quickly screen prospective tenants – for free.
Refinance and save
Refinancing to a lower rate could help reduce your monthly payments and save thousands over the life of the loan.
Explore your selling options
Work with a Zillow partner agent
Leverage their expertise and Zillow's premium Showcase listings to get your home seen by more buyers.
Get startedList with your own agent
Get your home in front of millions of buyers by listing it on Zillow.
Learn how to do itSell it yourself
Take full control of how buyers see your home on Zillow by listing For Sale by Owner (FSBO).
List your homeWhat's special
Oversized closetSoaking tubRemote primary suitePlenty of dining spaceSeperate stall showerDouble vanitiesNorth desoto school district
Zillow last checked:
Listing updated:
Listed by:
Michelle Savage 0995696678 318-213-1555,
Keller Williams Northwest 318-213-1555
Bought with:
Yvonne Davlin
RE/MAX Real Estate Services
Source: NTREIS,MLS#: 20432387
Facts & features
Interior
Bedrooms & bathrooms
- Bedrooms: 4
- Bathrooms: 3
- Full bathrooms: 3
Heating
- Central
Cooling
- Central Air
Appliances
- Included: Dishwasher, Electric Range, Refrigerator
Features
- Double Vanity, Eat-in Kitchen, Pantry, Walk-In Closet(s)
- Has basement: No
- Number of fireplaces: 1
- Fireplace features: Wood Burning
Interior area
- Total interior livable area: 2,438 sqft
Property
Parking
- Parking features: Gravel
Features
- Levels: One
- Stories: 1
- Pool features: None
Lot
- Size: 1.89 Acres
Details
- Parcel number: 0200242701B
Construction
Type & style
- Home type: MobileManufactured
- Property subtype: Manufactured Home, Single Family Residence
Condition
- Year built: 2004
Utilities & green energy
- Sewer: Septic Tank
- Water: Public
- Utilities for property: Septic Available, Water Available
Community & HOA
Community
- Subdivision: Thomas Estate #2
HOA
- Has HOA: No
Location
- Region: Frierson
Financial & listing details
- Tax assessed value: $48,800
- Annual tax amount: $735
- Date on market: 9/15/2023
- Cumulative days on market: 2 days
Price history
| Date | Event | Price |
|---|---|---|
| 10/13/2023 | Sold | -- |
Source: NTREIS #20432387 Report a problem | ||
| 9/17/2023 | Pending sale | $199,900$82/sqft |
Source: NTREIS #20432387 Report a problem | ||
| 9/15/2023 | Listed for sale | $199,900$82/sqft |
Source: NTREIS #20432387 Report a problem | ||
| 11/28/2018 | Sold | -- |
Source: Public Record Report a problem | ||
| 2/2/2017 | Sold | -- |
Source: Public Record Report a problem | ||
| 9/24/2014 | Sold | -- |
Source: Agent Provided Report a problem | ||
Public tax history
| Year | Property taxes | Tax assessment |
|---|---|---|
| 2025 | $569 +0% | $4,880 |
| 2024 | $569 -23% | $4,880 -20.8% |
| 2023 | $739 +0.7% | $6,160 |
| 2022 | $735 +0.4% | $6,160 |
| 2021 | $732 | $6,160 |
| 2020 | $732 +52.5% | $6,160 +51.7% |
| 2019 | $480 -0.2% | $4,060 |
| 2018 | $481 | $4,060 |
| 2017 | -- | $4,060 -24% |
| 2016 | -- | $5,340 |
| 2015 | $46 | $5,340 |
| 2014 | $46 -2.7% | $5,340 -32.4% |
| 2013 | $48 -3.1% | $7,900 |
| 2012 | $49 +14.3% | $7,900 |
| 2011 | $43 -7.1% | $7,900 |
| 2010 | $46 | $7,900 |
Find assessor info on the county website
Neighborhood: 71027
Nearby homes
- $175,400-- bd-- ba-- sqft160 Lillian Dr, Frierson, LA 71027Off Market
- $181,600-- bd-- ba-- sqft196 Lillian Dr, Frierson, LA 71027Off Market
- $---- bd-- ba-- sqft1079 Stonewall Frierson Rd, Frierson, LA 71027Sold
- $181,200-- bd-- ba-- sqft173 Lillian Dr, Frierson, LA 71027Off Market
- $117,800-- bd-- ba-- sqft161 Lillian Dr, Frierson, LA 71027Off Market
- $208,4003 bd2 ba1.3k sqft1123 Stonewall Frierson Rd, Frierson, LA 71027Off Market
- $18,000-- bd-- ba-- sqft200 Lillian Dr, Frierson, LA 71027Off Market
- $183,800-- bd-- ba-- sqft193 Lillian Dr, Frierson, LA 71027Off Market
Nearby schools
GreatSchools rating
- 9/10North Desoto Elementary School 3-5Grades: 2-5Distance: 8.1 mi
- 10/10North Desoto Middle School 6-8Grades: 6-8Distance: 8.1 mi
- 7/10North DeSoto High SchoolGrades: 9-12Distance: 8 mi
Schools provided by the listing agent
- District: Desoto Parish ISD
Source: NTREIS. This data may not be complete. We recommend contacting the local school district to confirm school assignments for this home.
Sell for more on Zillow
Get a Zillow Showcase℠ listing at no additional cost and you could sell for .
$234,300
2% more
+$4,686
With Zillow Showcase(estimated)
$238,986
Sell for more on Zillow
Get a Zillow Showcase℠ listing at no additional cost and you could sell for .
$234,300
2% more
+$4,686
With Zillow Showcase(estimated)
$238,986
- Louisiana
- De Soto Parish
- Frierson
- 71027
- 184 Lillian Dr
