Tucked away on a peaceful court in sought-after Shadow Hills, this stunning single-story custom rancher offers the perfect blend of comfort, charm, and resort-style living. Featuring 4 bedrooms, 2.5 baths, 2,194 square feet, and situated on a sprawling 0.35-acre lot, this home is designed for both everyday living and effortless entertaining. Step through the custom gabled entry to a breathtaking floor-to-ceiling view of the lush backyard and sparkling pool. Formal living and dining rooms create elegant gathering spaces, while the beautifully updated kitchen features an oversized island, marble countertops, stainless steel appliances, a garden-view window, and opens seamlessly into the inviting family room. The spacious fourth bedroom offers flexible use as a guest room, office, bonus room, or potential fifth bedroom conversion. The spectacular park-like backyard is truly the centerpiece of the home, featuring a sparkling pool, detached hot tub, built-in BBQ, custom outdoor bar, expansive lawn, vineyard, shaded tree-lined deck, and a view deck with gorgeous sunset vistas. A private gate opens directly to open space, creating a rare sense of tranquility and privacy. Additional highlights include a 3-car garage, some rooms with motorized shades, and an exceptional single-story floor plan in one of Shadow Hills’ most desirable locations. An incredible opportunity to own your dream ranch-style retreat!
Sold for $2,275,000
$2,275,000
184 Lowell Dr, Danville, CA 94526
4beds
2,194sqft
Residential, Single Family Residence
Built in 1976
0.35 Acres Lot
$2,272,200 Zestimate®
$1,037/sqft
$6,050 Estimated rent
Home value
$2,272,200
$2.07M - $2.50M
$6,050/mo
Zestimate® history
Owner options
List your home for rent
$6,050/mo
Rent Zestimate®
Find your next renter with Zillow Rental Manager. Plus, with online applications, you can quickly screen prospective tenants – for free.
$6,050/mo
Rent Zestimate®
Refinance and save
$14,734/mo
Est. payment
Refinancing to a lower rate could help reduce your monthly payments and save thousands over the life of the loan.
$14,734/mo
Est. payment
Explore your selling options
Work with a Zillow partner agent
Leverage their expertise and Zillow's premium Showcase listings to get your home seen by more buyers.
Get startedList with your own agent
Get your home in front of millions of buyers by listing it on Zillow.
Learn how to do itSell it yourself
Take full control of how buyers see your home on Zillow by listing For Sale by Owner (FSBO).
List your homeWhat's special
Sparkling poolSingle-story custom rancherGarden-view windowOversized islandCustom gabled entrySpacious fourth bedroomMarble countertops
Zillow last checked:
Listing updated:
Listed by:
Joe Frazzano DRE #00982431 925-890-0285,
Compass,
Amy Psomas DRE #01342932 925-324-9700,
Compass
Bought with:
Jon Ahern, DRE #01169357
Coldwell Banker Realty
Source: Bay East AOR,MLS#: 41135770
Facts & features
Interior
Bedrooms & bathrooms
- Bedrooms: 4
- Bathrooms: 3
- Full bathrooms: 2
- Partial bathrooms: 1
Rooms
- Room types: 4 Bedrooms, 2.5 Baths, Main Entry, Family Room, Dining Room, Living Room
Bathroom
- Features: Stall Shower, Stone, Tile, Tub with Jets
Kitchen
- Features: Stone Counters, Dishwasher, Disposal, Gas Range/Cooktop, Kitchen Island, Microwave, Oven Built-in, Refrigerator
Heating
- Zoned
Cooling
- Ceiling Fan(s), Central Air
Appliances
- Included: Dishwasher, Gas Range, Microwave, Oven, Refrigerator, Dryer, Washer
- Laundry: Cabinets, Inside, Common Area
Features
- Formal Dining Room
- Flooring: Hardwood, Tile, Carpet
- Windows: Window Coverings
- Number of fireplaces: 1
- Fireplace features: Family Room, Gas Starter
Interior area
- Total structure area: 2,194
- Total interior livable area: 2,194 sqft
Property
Parking
- Total spaces: 3
- Parking features: Attached, Direct Access, Electric Vehicle Charging Station(s)
- Garage spaces: 3
Features
- Levels: One
- Stories: 1
- Patio & porch: Deck, Patio
- Has private pool: Yes
- Pool features: In Ground, Outdoor Pool
- Has spa: Yes
- Spa features: Heated, Bath
- Fencing: Fenced
- Has view: Yes
- View description: Hills
Lot
- Size: 0.35 Acres
- Features: Cul-De-Sac, Sloped Up, Vineyard, Back Yard, Front Yard
Details
- Additional structures: Shed(s)
- Parcel number: 2185610058
- Special conditions: Standard
Construction
Type & style
- Home type: SingleFamily
- Architectural style: Ranch
- Property subtype: Residential, Single Family Residence
Materials
- Wood Siding
- Roof: Composition
Condition
- Existing
- New construction: No
- Year built: 1976
Utilities & green energy
- Electric: Photovoltaics Third-Party Owned
- Sewer: Public Sewer
- Water: Public, Public District (Irrigat)
Community & HOA
Community
- Subdivision: Shadow Hills
HOA
- Has HOA: Yes
- Amenities included: Clubhouse, Greenbelt, Pool, Tennis Court(s)
- Services included: Common Area Maint, Management Fee
- HOA fee: $76 monthly
- HOA name: SHADOW HILLS HOA
- HOA phone: 925-830-4848
Location
- Region: Danville
Financial & listing details
- Price per square foot: $1,037/sqft
- Tax assessed value: $942,697
- Annual tax amount: $11,331
- Price range: $2.3M - $2.3M
- Date on market: 5/27/2026
- Listing agreement: Excl Right
- Listing terms: Cash,Conventional
Price history
| Date | Event | Price |
|---|---|---|
| 6/30/2026 | Sold | $2,275,000+8.4%$1,037/sqft |
Source:  Bay East AOR #41135770 Report a problem Bay East AOR #41135770 Report a problem | ||
| 6/4/2026 | Pending sale | $2,098,000$956/sqft |
Source: Bay East AOR #41135770 Report a problem | ||
| 5/27/2026 | Listed for sale | $2,098,000+249.7%$956/sqft |
Source: Bay East AOR #41135770 Report a problem | ||
| 11/21/2001 | Sold | $600,000+84.6%$273/sqft |
Source: CCAR #11105124 Report a problem | ||
| 5/1/1996 | Sold | $325,000$148/sqft |
Source: Public Record Report a problem | ||
Public tax history
| Year | Property taxes | Tax assessment |
|---|---|---|
| 2025 | $11,331 +2.8% | $942,697 +2% |
| 2024 | $11,020 +1.6% | $924,214 +2% |
| 2023 | $10,847 +0.7% | $906,093 +2% |
| 2022 | $10,766 +2.2% | $888,328 +2% |
| 2021 | $10,535 +1.1% | $870,911 +1% |
| 2020 | $10,424 +1.1% | $861,982 +2% |
| 2019 | $10,311 +3.8% | $845,081 +2% |
| 2018 | $9,930 +3.8% | $828,512 +2% |
| 2017 | $9,570 +1.3% | $812,267 +2% |
| 2016 | $9,449 +2.7% | $796,341 +1.5% |
| 2015 | $9,201 | $784,380 +2% |
| 2014 | $9,201 | $769,016 +1.6% |
| 2013 | -- | $756,582 +13.5% |
| 2012 | -- | $666,500 -8.3% |
| 2011 | -- | $727,205 +0.8% |
| 2010 | -- | $721,771 -0.2% |
| 2009 | -- | $723,487 +2% |
| 2008 | -- | $709,302 +2% |
| 2007 | -- | $695,395 +2% |
| 2006 | -- | $681,760 +2% |
| 2005 | -- | $668,393 +7.2% |
| 2004 | -- | $623,425 +1.9% |
| 2003 | -- | $612,000 +2% |
| 2002 | -- | $600,000 +67.5% |
| 2001 | -- | $358,306 |
Find assessor info on the county website
Neighborhood: 94526
Nearby homes
- $2,200,1004 bd3 ba2.4k sqft188 Lowell Dr, Danville, CA 94526Off Market
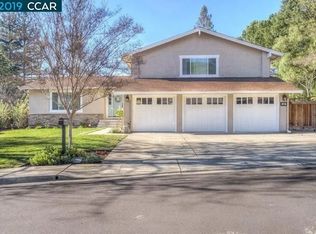
- $1,891,8004 bd3 ba2.4k sqft180 Lowell Dr, Danville, CA 94526Off Market
- $1,775,2004 bd3 ba2.6k sqft185 Lowell Dr, Danville, CA 94526Off Market
- $2,155,0004 bd4 ba2.2k sqft349 Borica Dr, Danville, CA 94526Off Market
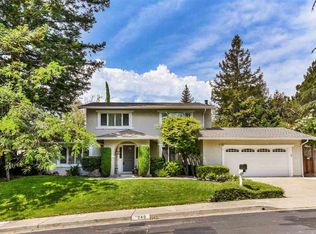
- $1,825,6004 bd2 ba2.3k sqft365 Borica Dr, Danville, CA 94526Off Market
- $2,303,2004 bd3 ba2.5k sqft352 Camaritas Way, Danville, CA 94526Off Market
- $2,628,7004 bd3 ba2.6k sqft176 Lowell Dr, Danville, CA 94526Off Market
- $2,804,8004 bd4 ba4k sqft181 Lowell Dr, Danville, CA 94526Off Market
Nearby schools
GreatSchools rating
- 10/10Greenbrook Elementary SchoolGrades: K-5Distance: 0.9 mi
- 9/10Charlotte Wood Middle SchoolGrades: 6-8Distance: 0.8 mi
- 10/10San Ramon Valley High SchoolGrades: 9-12Distance: 2.9 mi
Schools provided by the listing agent
- District: San Ramon Valley (925) 552-5500
Source: Bay East AOR. This data may not be complete. We recommend contacting the local school district to confirm school assignments for this home.
Get a cash offer in 3 minutes
Find out how much your home could sell for in as little as 3 minutes with a no-obligation cash offer.
Estimated market value
$2,272,200
Get a cash offer in 3 minutes
Find out how much your home could sell for in as little as 3 minutes with a no-obligation cash offer.
Estimated market value
$2,272,200
- California
- Contra Costa County
- Danville
- 94526
- 184 Lowell Dr
Nearby cities
Nearby zip codes
Other Danville Topics
