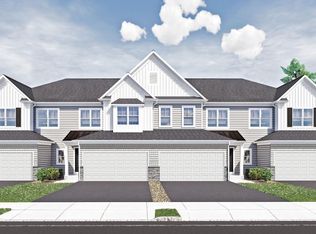
Bellini Elite model at The Reserve at Cross Creek in Glenmoore featuring 3 bedrooms, 2½ baths and a 2-car garage. The Elite elevation features a distinctive second-floor box bay window. Walk-out basement includes a 6' sliding glass door, two windows, exterior concrete pad and full-bath rough-in plumbing for future finishing. Exterior features include a 12' x 12' rear deck and an upgraded 9' center-hinged patio door from the main living area..... Main level features a gourmet kitchen with 48" cabinetry to the ceiling, large center island, Quartz countertops, upgraded tile backsplash, under-cabinet lighting and stainless steel appliances including a 36" gas cooktop, wall oven/microwave combination, dishwasher and counter-depth French-door refrigerator. Additional kitchen selections include soft-close cabinetry, roll-out trays, built-in trash, spice and cookie sheet cabinets, pots-and-pan drawers and a 48" cabinet hood..... Additional selections throughout the home include luxury vinyl plank flooring, open oak main staircase with stained handrail and black metal spindles, recessed lighting, upgraded cabinetry and quartz countertops in the hall bath, matte black interior door hardware and convenient second-floor laundry..... The Reserve at Cross Creek is located just minutes from grocery stores, shopping and restaurants, blending suburban tranquility with modern convenience. A wonderful place to call home and enjoy all that Chester County has to offer.
Sold for $511,316
$511,316
184 Lynmere Cir #79, Glenmoore, PA 19343
3beds
1,749sqft
Townhouse
Built in 2026
-- sqft lot
$513,200 Zestimate®
$292/sqft
$3,080 Estimated rent
Home value
$513,200
$488,000 - $539,000
$3,080/mo
Zestimate® history
Owner options
List your home for rent
$3,080/mo
Rent Zestimate®
Find your next renter with Zillow Rental Manager. Plus, with online applications, you can quickly screen prospective tenants – for free.
$3,080/mo
Rent Zestimate®
Refinance and save
$3,562/mo
Est. payment
Refinancing to a lower rate could help reduce your monthly payments and save thousands over the life of the loan.
$3,562/mo
Est. payment
Explore your selling options
Work with a Zillow partner agent
Leverage their expertise and Zillow's premium Showcase listings to get your home seen by more buyers.
Get startedList with your own agent
Get your home in front of millions of buyers by listing it on Zillow.
Learn how to do itSell it yourself
Take full control of how buyers see your home on Zillow by listing For Sale by Owner (FSBO).
List your homeWhat's special
Zillow last checked:
Listing updated:
Listed by:
Michael Tyrrell 267-464-0040,
DePaul Realty
Bought with:
Raj Patel, RS334637
Springer Realty Group
Source: Bright MLS,MLS#: PACT2134422
Facts & features
Interior
Bedrooms & bathrooms
- Bedrooms: 3
- Bathrooms: 3
- Full bathrooms: 2
- 1/2 bathrooms: 1
- Main level bathrooms: 1
Rooms
- Room types: Dining Room, Primary Bedroom, Bedroom 2, Bedroom 3, Kitchen, Family Room, Laundry, Primary Bathroom, Full Bath, Half Bath
Primary bedroom
- Features: Attached Bathroom, Crown Molding, Walk-In Closet(s), Flooring - Carpet
- Level: Upper
- Area: 180 Square Feet
- Dimensions: 12 X 15
Bedroom 2
- Features: Flooring - Carpet
- Level: Upper
- Area: 144 Square Feet
- Dimensions: 12 X 12
Bedroom 3
- Features: Flooring - Carpet
- Level: Upper
- Area: 121 Square Feet
- Dimensions: 11 X 11
Primary bathroom
- Features: Countertop(s) - Solid Surface, Double Sink, Flooring - Ceramic Tile
- Level: Upper
Dining room
- Features: Flooring - Luxury Vinyl Plank
- Level: Main
- Area: 120 Square Feet
- Dimensions: 10 X 12
Family room
- Features: Flooring - Luxury Vinyl Plank
- Level: Main
- Area: 252 Square Feet
- Dimensions: 21 X 12
Other
- Features: Countertop(s) - Solid Surface, Double Sink, Flooring - Ceramic Tile, Bathroom - Tub Shower
- Level: Upper
Half bath
- Features: Flooring - Luxury Vinyl Plank
- Level: Main
Kitchen
- Features: Granite Counters, Flooring - Luxury Vinyl Plank, Kitchen Island, Kitchen - Gas Cooking, Lighting - Pendants, Recessed Lighting, Pantry
- Level: Main
- Area: 132 Square Feet
- Dimensions: 11 X 12
Laundry
- Features: Flooring - Luxury Vinyl Plank
- Level: Upper
Heating
- Forced Air, Natural Gas
Cooling
- Central Air, Electric
Appliances
- Included: Microwave, Dishwasher, Disposal, Exhaust Fan, Self Cleaning Oven, Stainless Steel Appliance(s), Electric Water Heater
- Laundry: Hookup, Upper Level, Laundry Room
Features
- Combination Dining/Living, Dining Area, Efficiency, Family Room Off Kitchen, Open Floorplan, Kitchen Island, Pantry, Recessed Lighting, Bathroom - Stall Shower, Bathroom - Tub Shower, Walk-In Closet(s), 9'+ Ceilings, Dry Wall
- Flooring: Ceramic Tile, Luxury Vinyl, Carpet
- Windows: Energy Efficient, Low Emissivity Windows, Screens
- Basement: Full,Concrete,Sump Pump,Walk-Out Access,Windows,Water Proofing System,Rough Bath Plumb
- Has fireplace: No
Interior area
- Total structure area: 2,533
- Total interior livable area: 1,749 sqft
- Finished area above ground: 1,749
Property
Parking
- Total spaces: 4
- Parking features: Garage Faces Front, Inside Entrance, Asphalt, Attached, Driveway
- Attached garage spaces: 2
- Uncovered spaces: 2
Accessibility
- Accessibility features: None
Features
- Levels: Two
- Stories: 2
- Exterior features: Lighting, Sidewalks, Street Lights
- Pool features: None
Lot
- Features: Zero Lot Line
Details
- Additional structures: Above Grade
- Parcel number: NO TAX RECORD
- Zoning: R
- Special conditions: Standard
Construction
Type & style
- Home type: Townhouse
- Architectural style: Traditional
- Property subtype: Townhouse
Materials
- Concrete, Stone, Vinyl Siding
- Foundation: Concrete Perimeter, Passive Radon Mitigation
- Roof: Architectural Shingle
Condition
- Excellent
- New construction: Yes
- Year built: 2026
Details
- Builder model: Bellini Elite
- Builder name: Judd Builders
Utilities & green energy
- Electric: 200+ Amp Service
- Sewer: Public Sewer
- Water: Public
- Utilities for property: Underground Utilities, Natural Gas Available, Cable Available
Community & HOA
Community
- Security: Smoke Detector(s), Fire Sprinkler System
- Subdivision: Reserve At Cross Creek
HOA
- Has HOA: Yes
- Services included: Common Area Maintenance, Maintenance Grounds, Lawn Care Front, Lawn Care Rear, Lawn Care Side, Snow Removal
- HOA fee: $159 monthly
Location
- Region: Glenmoore
- Municipality: WEST BRANDYWINE TWP
Financial & listing details
- Price per square foot: $292/sqft
- Annual tax amount: $8,139
- Date on market: 8/28/2026
- Listing agreement: Exclusive Right To Sell
- Listing terms: Cash,Conventional,FHA,USDA Loan,VA Loan
- Ownership: Fee Simple
Price history
| Date | Event | Price |
|---|---|---|
| 9/25/2026 | Sold | $511,316$292/sqft |
Source:  Bright MLS #PACT2134422 Report a problem | ||
| 8/28/2026 | Pending sale | $511,316$292/sqft |
Source: Bright MLS #PACT2134422 Report a problem | ||
Public tax history
Tax history is unavailable.
Neighborhood: 19343
Nearby homes
- $631,5083 bd3 ba1.8k sqft182 Lynmere Cir #78, Glenmoore, PA 19343Sold
- $555,4753 bd3 ba2.5k sqft188 Lynmere Cir #81, Glenmoore, PA 19343Sold

- $513,917-- bd-- ba-- sqft186 Lynmere Cir, Glenmoore, PA 19343Sold
- $511,316-- bd-- ba-- sqft184 Lynmere Cir, Glenmoore, PA 19343Sold
- $631,508-- bd-- ba-- sqft182 Lynmere Cir, Glenmoore, PA 19343Sold
- $525,397-- bd-- ba-- sqft174 Lynmere Cir, Glenmoore, PA 19343Sold
- $441,655-- bd-- ba-- sqft176 Lynmere Cir, Glenmoore, PA 19343Sold
- $480,5533 bd3 ba1.8k sqft178 Lynmere Cir #64, Glenmoore, PA 19343Sold
Nearby schools
GreatSchools rating
- 4/10Reeceville El SchoolGrades: K-5Distance: 3 mi
- 4/10Coatesville Intermediate High SchoolGrades: 8-9Distance: 4.1 mi
- 4/10Coatesville Area Senior High SchoolGrades: 10-12Distance: 4.5 mi
Schools provided by the listing agent
- Elementary: Reeceville
- Middle: North Brandywine
- High: Coatesville Area Senior
- District: Coatesville Area
Source: Bright MLS. This data may not be complete. We recommend contacting the local school district to confirm school assignments for this home.
Get a cash offer in 3 minutes
Find out how much your home could sell for in as little as 3 minutes with a no-obligation cash offer.
Estimated market value
$513,200
Get a cash offer in 3 minutes
Find out how much your home could sell for in as little as 3 minutes with a no-obligation cash offer.
Estimated market value
$513,200
- Pennsylvania
- Chester County
- Downingtown
- 19343
- 184 Lynmere Cir Unit 79
