Charming Year-round Mission-style Cottage With Lake Views. Just 5 Houses From The Water! This Beautifully Renovated 4-bedroom, 2-bath Single-family Cottage Offers The Perfect Blend Of Historic Character And Modern Convenience, All Just Steps From The Lake. Built In 1904, This Thoughtfully Updated Home With Central Air And Heat Features Refinished Original Red Pine Hardwood Floors Reminiscent Of The Iconic Lakeside Hotel. Enjoy Serene Views From The Enclosed Front Porch Or The Master Bedroom. Use Your Creativity Or Relax In The Versatile Attached Garage Space, Currently Used As A Playroom/family Room. The Main Floor Boasts A Bright Open Layout, A Kitchen With A Convenient Toe Warmer/cooler And Upgraded Pull-out Cabinet Shelves. Upstairs, You'll Find A Rare Second Floor Laundry, Maximizing Ease Of Living. The Full Basement, Added During The Major Renovation, Includes A Sump Pump, (and Another Outside) For Piece Of Mind. Off Street Parking Accommodates Up To 3 Vehicles. This Unique Lakeside Gem Is Ideal For Year Round Living Or Seasonal Getaways, Combining Charm, Location, And Smart Upgrades. Don't Miss Your Opportunity To Own A Piece Of Lakeside History With Modern Comforts And Unbeatable Proximity To The Lake. Subject To Lakeside Rules And Regulations, 99 Year Lease. Gate Fees Memorial Day Through Labor Day.
Sold for $763,000
$763,000
184 Lynn Ave, Lakeside Marblehead, OH 43440
4beds
1,350sqft
Single Family Residence
Built in 1900
1,981 Square Feet Lot
$612,700 Zestimate®
$565/sqft
$1,891 Estimated rent
Home value
$612,700
$558,000 - $674,000
$1,891/mo
Zestimate® history
Owner options
List your home for rent
$1,891/mo
Rent Zestimate®
Find your next renter with Zillow Rental Manager. Plus, with online applications, you can quickly screen prospective tenants – for free.
$1,891/mo
Rent Zestimate®
Refinance and save
$5,342/mo
Est. payment
Refinancing to a lower rate could help reduce your monthly payments and save thousands over the life of the loan.
$5,342/mo
Est. payment
Explore your selling options
Work with a Zillow partner agent
Leverage their expertise and Zillow's premium Showcase listings to get your home seen by more buyers.
Get startedList with your own agent
Get your home in front of millions of buyers by listing it on Zillow.
Learn how to do itSell it yourself
Take full control of how buyers see your home on Zillow by listing For Sale by Owner (FSBO).
List your homeWhat's special
Zillow last checked:
Listing updated:
Listed by:
Stephanie L. Burns 419-341-1506 Sburns2300@gmail.com,
Keller Williams Elevate-Lakesi
Bought with:
Kathleen M. Joy, 2011000591
Keller Williams Elevate-Lakesi
Source: Firelands MLS,MLS#: 20252989Originating MLS: Firelands MLS
Facts & features
Interior
Bedrooms & bathrooms
- Bedrooms: 4
- Bathrooms: 2
- Full bathrooms: 2
Rooms
- Room types: 3 Season Room
Primary bedroom
- Level: Second
- Area: 216
- Dimensions: 12 x 18
Bedroom 2
- Level: Second
- Area: 170
- Dimensions: 10 x 17
Bedroom 3
- Level: Second
- Area: 108
- Dimensions: 9 x 12
Bedroom 4
- Level: Second
- Area: 120
- Dimensions: 8 x 15
Bedroom 5
- Area: 0
- Dimensions: 0 x 0
Bathroom
- Level: Main
Bathroom 1
- Level: Second
Dining room
- Features: Formal
- Level: Main
- Area: 195
- Dimensions: 13 x 15
Family room
- Area: 0
- Dimensions: 0 x 0
Kitchen
- Level: Main
- Area: 144
- Dimensions: 12 x 12
Living room
- Level: Main
- Area: 216
- Dimensions: 12 x 18
Heating
- Gas, Hot Water, New Boiler 2023
Cooling
- Central Air
Appliances
- Included: Dishwasher, Dryer, Microwave, Range, Refrigerator, Washer
- Laundry: Laundry Room
Features
- Ceiling Fan(s)
- Basement: Sump Pump,Full
Interior area
- Total structure area: 1,350
- Total interior livable area: 1,350 sqft
Property
Parking
- Total spaces: 1
- Parking features: Attached, Off Street, Paved
- Attached garage spaces: 1
- Has uncovered spaces: Yes
Accessibility
- Accessibility features: 36" Door Width
Features
- Levels: Two
- Stories: 2
- Patio & porch: 10x10
- Pool features: In Ground, Association, Common, Community, Fenced, Heated
- Has view: Yes
- View description: Lake, Water
- Has water view: Yes
- Water view: Lake,Water
- Waterfront features: Beach Rights, Breakwall
Lot
- Size: 1,981 Square Feet
- Dimensions: 33 x 60
Details
- Additional structures: Tennis Court(s)
- Parcel number: 0141981901982000
- Other equipment: Sump Pump
Construction
Type & style
- Home type: SingleFamily
- Property subtype: Single Family Residence
Materials
- Wood
- Foundation: Basement
- Roof: Asphalt,New Roof 2010
Condition
- Year built: 1900
Utilities & green energy
- Electric: 200+ Amp Service, ON
- Gas: Columbia Gas
- Sewer: Public Sewer
- Water: Public, New hot water tank 2023
- Utilities for property: Natural Gas Available
Community & HOA
Community
- Subdivision: Lakeside
HOA
- Has HOA: Yes
- Services included: Security, Common Ground, Maintenance Grounds, Pool Maintenance, Snow Removal, Trash
- HOA fee: $482 quarterly
Location
- Region: Lakeside Marblehead
Financial & listing details
- Price per square foot: $565/sqft
- Tax assessed value: $387,520
- Annual tax amount: $4,622
- Price range: $763K - $763K
- Date on market: 8/9/2025
- Date available: 01/01/1800
- Listing terms: Cash
Price history
| Date | Event | Price |
|---|---|---|
| 11/17/2025 | Sold | $763,000-5.8%$565/sqft |
Source: Firelands MLS #20252989 Report a problem | ||
| 9/19/2025 | Contingent | $810,000$600/sqft |
Source: Firelands MLS #20252989 Report a problem | ||
| 8/9/2025 | Listed for sale | $810,000+192.4%$600/sqft |
Source: Firelands MLS #20252989 Report a problem | ||
| 6/11/2004 | Sold | $277,000$205/sqft |
Source:  MLS Now #2144311 Report a problem MLS Now #2144311 Report a problem | ||
Public tax history
| Year | Property taxes | Tax assessment |
|---|---|---|
| 2024 | $4,623 +22.6% | $135,630 +23.6% |
| 2023 | $3,771 -0.5% | $109,740 |
| 2022 | $3,789 -0.3% | $109,740 |
| 2021 | $3,800 +15.1% | $109,740 +21.6% |
| 2020 | $3,301 +8% | $90,230 |
| 2019 | $3,058 -4.8% | $90,230 |
| 2018 | $3,212 +4.3% | $90,230 +4.6% |
| 2017 | $3,078 | $86,290 |
| 2016 | $3,078 -0.5% | $86,290 |
| 2015 | $3,093 -2.2% | $86,290 |
| 2014 | $3,162 +7.3% | $86,290 |
| 2013 | $2,946 +102.8% | $86,290 |
| 2012 | $1,453 -8% | $86,290 -12.2% |
| 2011 | $1,578 +5.5% | $98,300 |
| 2010 | $1,495 +0.5% | $98,300 +4% |
| 2009 | $1,488 +0.7% | $94,480 |
| 2008 | $1,477 -50.5% | $94,480 |
| 2007 | $2,984 | $94,480 |
| 2006 | -- | $94,480 +32.2% |
| 2005 | $2,275 +85.7% | $71,480 |
| 2004 | $1,225 -49.7% | $71,480 |
| 2003 | $2,434 +258.3% | $71,480 +89.1% |
| 2002 | $679 -50% | $37,800 |
| 2001 | $1,359 +0.3% | $37,800 |
| 2000 | $1,355 | $37,800 |
Find assessor info on the county website
Neighborhood: 43440
Nearby homes
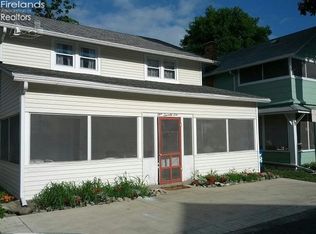
- $961,2004 bd3 ba1.7k sqft176 Lynn Ave, Lakeside Marblehead, OH 43440Off Market
- $508,7004 bd1 ba1.5k sqft202 Lynn Ave, Lakeside Marblehead, OH 43440Off Market
- $425,0002 bd1 ba832 sqft183 Oak Ave, Lakeside Marblehead, OH 43440Off Market
- $647,0003 bd3 ba1.4k sqft177 Oak Ave, Lakeside Marblehead, OH 43440Off Market
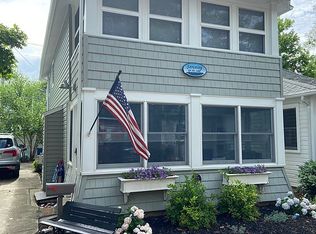
- $480,3003 bd2 ba1k sqft170 Lynn Ave, Lakeside Marblehead, OH 43440Off Market
- $423,1005 bd1 ba996 sqft210 Lynn Ave, Lakeside Marblehead, OH 43440Off Market
- $449,4003 bd1 ba1.2k sqft171 Oak Ave, Lakeside Marblehead, OH 43440Off Market
- $933,1004 bd4 ba2.3k sqft185 Lynn Ave, Lakeside Marblehead, OH 43440Off Market
Nearby schools
GreatSchools rating
- 8/10Danbury Elementary SchoolGrades: PK-5Distance: 0.6 mi
- 8/10Danbury Middle SchoolGrades: 6-8Distance: 0.6 mi
- 7/10Danbury High SchoolGrades: 9-12Distance: 0.6 mi
Schools provided by the listing agent
- District: Danbury
Source: Firelands MLS. This data may not be complete. We recommend contacting the local school district to confirm school assignments for this home.
Get a cash offer in 3 minutes
Find out how much your home could sell for in as little as 3 minutes with a no-obligation cash offer.
Estimated market value
$612,700
Get a cash offer in 3 minutes
Find out how much your home could sell for in as little as 3 minutes with a no-obligation cash offer.
Estimated market value
$612,700
- Ohio
- Ottawa County
- Lakeside
- 43440
- 184 Lynn Ave
Nearby cities
Nearby zip codes
Other Lakeside Topics
