Skip main navigation
Off market
  • $454,800

    184 Magnolia Blossom Way, Athens, GA 30606

    3beds
    2,160sqft
    SingleFamily
    Built in 2006
    0.5 Acres Lot
    $454,800 Zestimate®
    $211/sqft
    $2,475 Estimated rent

    Home value

    $454,800

    $432,000 - $478,000

    $2,475/mo

    Zestimate® history
    Loading
    Loading...

    Owner options

    List your home for rent

    $2,475/mo

    Rent Zestimate®

    Find your next renter with Zillow Rental Manager. Plus, with online applications, you can quickly screen prospective tenants – for free.

    Learn more

    $2,475/mo

    Rent Zestimate®

    Refinance and save

    $2,840/mo

    Est. payment

    Refinancing to a lower rate could help reduce your monthly payments and save thousands over the life of the loan.

    See today's rates

    $2,840/mo

    Est. payment

    Explore your selling options

    Work with a Zillow partner agent

    Leverage their expertise and Zillow's premium Showcase listings to get your home seen by more buyers.

    Get started

    List with your own agent

    Get your home in front of millions of buyers by listing it on Zillow.

    Learn how to do it

    Sell it yourself

    Take full control of how buyers see your home on Zillow by listing For Sale by Owner (FSBO).

    List your home

    What's special

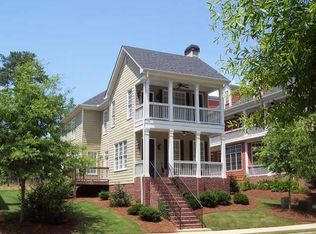
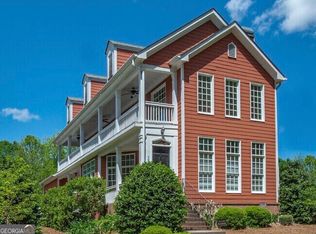
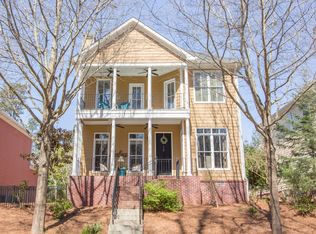
    You will LOVE this well-maintained Charleston style home strategically located right in the HEART of Athens!! Located in the Cottages at Homewood community, right behind Homewood Hills and off the Loop, you are close to EVERYTHING! A beautiful brick staircase leads you up the home and as you enter, the 10' ceilings and the bright light from wall to wall windows will welcome you. The large living room with an open floor plan is perfect for entertaining friends and family. The trim package and hardwoods throughout the main level add to the elegance of the home. The living room opens up to the updated kitchen with an abundance of custom cabinetry, stainless appliances, granite countertops, backsplash and a breakfast bar. There is also an eat-in breakfast area. The MASTER IS ON THE MAIN level and located right off the kitchen. The master suite includes a sitting area and the large master bath includes tile flooring and shower, jacuzzi tub, a double vanity and walk-in closet. Also included on the main level is a half bath for guests and custom wallpaper on accent walls. You will love all of the extra space on the second level with two additional bedrooms joined by a Jack and Jill bath and a large BONUS room that can double as a 4th Bedroom. Each bedroom and the bonus room has a private entrance to the upstairs porch that runs the whole side of the home. Perfect space for relaxing with your fresh cup of coffee in the morning! The exterior of the home includes a covered brick porch on the main level and a quaint private fenced yard. This home is a GEM in this market and won't last long! Showings will be Friday, 4/30 - 12:00PM-6:00PM, Saturday, 5/1 - 10:00AM-6:00PM and Sunday, 5/2 - 10:00AM-6:00PM. All offers are due by 8:00PM on Sunday. Seller will accept an offer on Monday, 5/3. All showings are to be scheduled through ShowingTime (1-800-SHOWING), not Showing Manager.

    This property is off market, which means it's not currently listed for sale or rent on Zillow. This may be different from what's available on other websites or public sources.

    Facts & features

    Interior

    Bedrooms & bathrooms
    • Bedrooms: 3
    • Bathrooms: 3
    • Full bathrooms: 2
    • 1/2 bathrooms: 1
    Heating
    • Heat pump
    Cooling
    • Central
    Appliances
    • Included: Dishwasher, Garbage disposal, Microwave, Refrigerator
    Features
    • Fireplace, Network Cable, 9 Ft+ Ceilings, Window Blinds, Ceiling Fan, Whirlpool Bath
    • Flooring: Carpet, Hardwood
    • Has fireplace: Yes
    Interior area
    • Total interior livable area: 2,160 sqft

    Property

    Parking
    • Total spaces: 2
    • Parking features: Garage - Attached
    Features
    • Exterior features: Wood
    Lot
    • Size: 0.50 Acres
    Details
    • Parcel number: 113A5B002

    Construction

    Type & style
    • Home type: SingleFamily
    Materials
    • Foundation: Concrete Block
    • Roof: Asphalt
    Condition
    • Year built: 2006

    Utilities & green energy

    • Sewer: City/County

    Community & neighborhood

    Location
    • Region: Athens

    HOA & financial

    HOA
    • Has HOA: Yes
    • HOA fee: $90 monthly

    Other

    Other facts
    • Rooms: Kitchen, Eat-in Kitchen, Family Room, Owner's Suite on First, Bonus Room, Laundry Closet, Other-See Remarks
    • Floors: Carpet, Tile, Wood
    • Appliances: Dishwasher, Range, Refrigerator, Microwave, Dryer, Washer, Other-See Remarks
    • Interior Features: Fireplace, Network Cable, 9 Ft+ Ceilings, Window Blinds, Ceiling Fan, Whirlpool Bath
    • Construction: Brick, Frame
    • Heat: Central, Electric, Programmable Thermostat
    • Air: Central Electric, Programmable Thermostat
    • Water: City/County
    • Sewer: City/County
    • Foundation/Basement: Crawl Space
    • Extras: Cable Available, Garage Door Opener, Underground Utilities, High Speed Internet Available, Other-See Remarks
    • Fireplace: 1 Fireplace, Family Room, Gas Logs
    • City: Athens
    • Kitchen Features: Custom Cabinetry, Pantry, Other-See Remarks, Back Splash
    • Exterior Features: Covered Porch, Dbl Pane Windows, Fencing, Other-See Remarks, Satellite Dish/Antenna
    • Garage: Attached, Garage, Other-See Remarks
    • Area: 01:West Athens/Clarke Co.
    • Amenities: Sidewalks, Street Lighting
    • Documents on File: Seller Disclosure, Community Association Forms
    • Ownership: Owner
    • Style: Cottage
    • Subdivision: Cottages at Homewood
    • Stories: Two
    • Lot Size/Acreage: 0.0 - 0.25
    • Ownership: Owner

    Price history

    DateEventPrice
    5/27/2021Sold$332,000+5.4%$154/sqft
    Source: Hive MLS #CM981242 Report a problem
    5/4/2021Pending sale$315,000$146/sqft
    Source: Hive MLS #981242 Report a problem
    4/30/2021Listed for sale$315,000+28.6%$146/sqft
    Source: Hive MLS #981242 Report a problem
    1/20/2016Sold$244,900-7.6%$113/sqft
    Source: Hive MLS #CM942242 Report a problem
    4/9/2007Sold$265,000+488.9%$123/sqft
    Source: Public Record Report a problem
    8/18/2006Sold$45,000$21/sqft
    Source: Public Record Report a problem

    Public tax history

    YearProperty taxesTax assessment
    2025$4,296 -0.6%$171,144 +6.6%
    2024$4,323 +3.1%$160,578 +6.9%
    2023$4,193 -1%$150,158 +12.9%
    2022$4,236 +11.4%$133,055 +8.3%
    2021$3,802 +15.4%$122,806 +14.7%
    2020$3,295 +0.2%$107,060 +0.2%
    2019$3,289 +6.3%$106,881 +5.7%
    2018$3,095 +0%$101,154 +6.6%
    2017$3,095 +7.4%$94,848 +4.7%
    2016$2,881 -6.3%$90,550 -0.9%
    2015$3,074 -1.1%$91,404 +11.4%
    2014$3,108 $82,059
    2013-- --
    2012-- --
    2011-- --
    2010-- --
    2009-- --
    2008-- --
    2007-- --
    2006-- --
    2005-- --

    Find assessor info on the county website

    Neighborhood: 30606

    Nearby schools

    GreatSchools rating
    Schools provided by the listing agent
    • Elementary: Whitehead Road Elementary
    • Middle: Clarke Central
    • High: Burney-Harris-Lyons

    Source: The MLS. This data may not be complete. We recommend contacting the local school district to confirm school assignments for this home.

    Get pre-qualified for a loan
    At Zillow Home Loans, we can pre-qualify you in as little as 5 minutes with no impact to your credit score.

    An equal housing lender. NMLS #10287.

    Sell for more on Zillow
    Get a Zillow Showcase℠ listing at no additional cost and you could sell for .
    $454,800
    2% more
    +$9,096
    With Zillow Showcase(estimated)
    $463,896