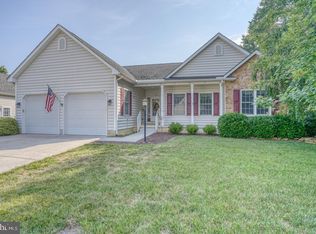
LISTED BELOW APPRAISED VALUE! Welcome to your dream home in the highly sought-after Maple Glen community! This impeccably maintained ranch-style residence will captivate you from the moment you arrive. A lush, professionally manicured lawn and beautifully landscaped grounds grace the front, sides, and backyard, offering exceptional curb appeal. Step inside to a welcoming foyer adorned with pristine hardwood flooring that flows seamlessly into the family room, sunroom, dining room and hallway. The spacious eat-in kitchen is both stylish and functional, featuring luxury vinyl flooring, custom cabinetry and pantry with pull-out drawers, a large peninsula with quartz countertops, stainless steel appliances, a deep double sink, and soaring vaulted ceilings that create an open, airy atmosphere. Just before the living room, you'll find a luxurious primary suite—a true retreat. This generously sized bedroom includes a walk-in closet with a premium organization system and a spa-like en-suite bathroom complete with tile flooring, dual sinks, a jetted soaking tub, and a large walk-in shower. Toward the back of the home, the warm and inviting family room offers vaulted ceilings, a cozy gas fireplace accented with recessed lighting above, and expansive windows that bathe the space in natural light. Adjacent to the family room, a generously sized dining room and a bright sunroom await—perfect for entertaining or unwinding. Both spaces are enhanced with elegant crown molding and classic chair rail detailing. The sunroom features gleaming hardwood floors, walls of windows overlooking the backyard oasis, and a sliding glass door that leads directly to the deck, providing seamless indoor-outdoor living. The home also includes two additional bedrooms, each offering ample storage—one featuring vaulted ceilings and the other enhanced with elegant crown molding. A spacious hall bathroom completes this area, showcasing durable vinyl flooring and a convenient walk-in shower. To the right of the entryway, you'll find the laundry/mudroom, complete with a newer washer and gas dryer, and upper cabinets for convenient storage. This functional space leads directly into the over-sized garage, offering easy access and plenty of room for storage or hobbies with built-in shelving and a custom workbench. The expansive unfinished basement offers endless possibilities to customize and create your ideal space. With walk-out stairs to the backyard, this versatile area invites you to let your imagination run free. Get ready to fall in love with your own fully fenced backyard paradise! Dive into the sparkling inground saltwater pool, featuring a premium solar cover with a reel and top-notch equipment—both less than 2 years old and housed in a container to protect it from the elements and ensure lasting performance. The brand-new 16x34 trex deck with transcend railings and large manual awning offers the ultimate space for entertaining friends and family. Whether you're hosting summer barbecues or relaxing poolside, this outdoor haven is ready for unforgettable moments! Additional highlights of this exceptional home include a striking stone facade paired with elegant beaded siding, gutter guards for low-maintenance care, and a dual-metered water system separating irrigation from household usage. Enjoy peace of mind with an owned water treatment system, a top-of-the-line security system with cameras (also owned), a brand-new HVAC system with a transferable warranty, and a preventative termite treatment plan—also backed by a transferable warranty. The lot is ideally situated next to a community common area, offering added privacy. The home is also conveniently located near major commuter routes, less than 10 minutes from Dover Speedway, within an hour’s drive to Delaware beaches, and close to shopping, dining, and more. Truly, there’s not much this home doesn’t have to offer! Stop by our Open Houses or schedule a private tour today!
Sold for $485,000
$485,000
184 Maple Glen Dr, Dover, DE 19904
3beds
2,212sqft
Single Family Residence
Built in 2003
0.31 Acres Lot
$498,600 Zestimate®
$219/sqft
$2,731 Estimated rent
Home value
$498,600
$464,000 - $538,000
$2,731/mo
Zestimate® history
Owner options
List your home for rent
$2,731/mo
Rent Zestimate®
Find your next renter with Zillow Rental Manager. Plus, with online applications, you can quickly screen prospective tenants – for free.
$2,731/mo
Rent Zestimate®
Refinance and save
$3,073/mo
Est. payment
Refinancing to a lower rate could help reduce your monthly payments and save thousands over the life of the loan.
$3,073/mo
Est. payment
Explore your selling options
Work with a Zillow partner agent
Leverage their expertise and Zillow's premium Showcase listings to get your home seen by more buyers.
Get startedList with your own agent
Get your home in front of millions of buyers by listing it on Zillow.
Learn how to do itSell it yourself
Take full control of how buyers see your home on Zillow by listing For Sale by Owner (FSBO).
List your homeWhat's special
Gutter guardsSparkling inground saltwater poolBeautifully landscaped groundsTrex deckProfessionally manicured lawnVaulted ceilingsStone facade
Zillow last checked:
Listing updated:
Listed by:
Kara Chapman 717-437-0772,
Remax Vision
Bought with:
Dan Sweeney, RS-0017243
Realty One Group Restore
Source: Bright MLS,MLS#: DEKT2039072
Facts & features
Interior
Bedrooms & bathrooms
- Bedrooms: 3
- Bathrooms: 2
- Full bathrooms: 2
- Main level bathrooms: 2
- Main level bedrooms: 3
Rooms
- Room types: Dining Room, Primary Bedroom, Bedroom 2, Bedroom 3, Kitchen, Family Room, Basement, Foyer, Sun/Florida Room, Laundry, Bathroom 2, Primary Bathroom
Primary bedroom
- Features: Ceiling Fan(s), Flooring - Carpet, Cathedral/Vaulted Ceiling, Walk-In Closet(s)
- Level: Main
Bedroom 2
- Features: Ceiling Fan(s), Flooring - Carpet, Cathedral/Vaulted Ceiling
- Level: Main
Bedroom 3
- Features: Ceiling Fan(s), Flooring - Carpet, Crown Molding
- Level: Main
Primary bathroom
- Features: Bathroom - Jetted Tub, Double Sink, Flooring - Tile/Brick, Crown Molding, Bathroom - Walk-In Shower
- Level: Main
Bathroom 2
- Features: Flooring - Vinyl, Bathroom - Stall Shower
- Level: Main
Basement
- Features: Basement - Unfinished, Flooring - Concrete
- Level: Lower
Dining room
- Features: Flooring - HardWood, Chair Rail, Crown Molding
- Level: Main
Family room
- Features: Ceiling Fan(s), Fireplace - Gas, Flooring - HardWood, Recessed Lighting, Cathedral/Vaulted Ceiling
- Level: Main
Foyer
- Features: Flooring - HardWood
- Level: Main
Kitchen
- Features: Flooring - Luxury Vinyl Plank, Recessed Lighting, Kitchen - Gas Cooking, Cathedral/Vaulted Ceiling, Countertop(s) - Quartz, Double Sink, Pantry, Eat-in Kitchen, Chair Rail
- Level: Main
Laundry
- Features: Flooring - Vinyl
- Level: Main
Other
- Features: Flooring - HardWood, Ceiling Fan(s), Chair Rail, Crown Molding
- Level: Main
Heating
- Forced Air, Natural Gas
Cooling
- Central Air, Electric
Appliances
- Included: Dishwasher, Disposal, Exhaust Fan, Oven/Range - Gas, Refrigerator, Washer, Water Heater, Microwave, Dryer, Energy Efficient Appliances, Humidifier, Stainless Steel Appliance(s), Water Conditioner - Owned, Water Treat System, Gas Water Heater
- Laundry: Main Level, Laundry Room
Features
- Ceiling Fan(s), Chair Railings, Crown Molding, Dining Area, Entry Level Bedroom, Eat-in Kitchen, Pantry, Primary Bath(s), Recessed Lighting, Walk-In Closet(s), Attic, Bathroom - Walk-In Shower, Bathroom - Stall Shower, Breakfast Area, Combination Kitchen/Dining, Floor Plan - Traditional, Kitchen - Table Space, Upgraded Countertops
- Flooring: Carpet, Ceramic Tile, Hardwood, Luxury Vinyl, Vinyl, Wood
- Basement: Interior Entry,Sump Pump,Unfinished,Walk-Out Access,Full,Exterior Entry,Concrete,Rear Entrance,Space For Rooms,Windows
- Number of fireplaces: 1
- Fireplace features: Gas/Propane, Mantel(s)
Interior area
- Total structure area: 2,212
- Total interior livable area: 2,212 sqft
- Finished area above ground: 2,212
- Finished area below ground: 0
Property
Parking
- Total spaces: 6
- Parking features: Built In, Garage Faces Front, Garage Door Opener, Inside Entrance, Oversized, Concrete, Attached, Driveway
- Attached garage spaces: 2
- Uncovered spaces: 4
Accessibility
- Accessibility features: None
Features
- Levels: One
- Stories: 1
- Patio & porch: Patio, Deck, Porch
- Exterior features: Awning(s), Storage, Rain Gutters, Sidewalks, Lawn Sprinkler
- Has private pool: Yes
- Pool features: In Ground, Filtered, Salt Water, Private
- Spa features: Bath
- Fencing: Full,Vinyl
Lot
- Size: 0.31 Acres
- Dimensions: 78.43 x 190.13
- Features: Wooded
Details
- Additional structures: Above Grade, Below Grade, Outbuilding
- Parcel number: ED0505620013300000
- Zoning: R8
- Special conditions: Standard
Construction
Type & style
- Home type: SingleFamily
- Architectural style: Ranch/Rambler
- Property subtype: Single Family Residence
Materials
- Asphalt, Stone, Vinyl Siding
- Foundation: Concrete Perimeter
- Roof: Asphalt
Condition
- Excellent
- New construction: No
- Year built: 2003
Utilities & green energy
- Sewer: Public Sewer
- Water: Public
Community & HOA
Community
- Security: Exterior Cameras
- Subdivision: Maple Glen
HOA
- Has HOA: Yes
- Amenities included: Common Grounds
- HOA fee: $250 annually
Location
- Region: Dover
Financial & listing details
- Price per square foot: $219/sqft
- Tax assessed value: $407,400
- Annual tax amount: $2,333
- Date on market: 7/8/2025
- Listing agreement: Exclusive Right To Sell
- Listing terms: Cash,Conventional,FHA,VA Loan
- Inclusions: Deck Awning, Replacement Windows, Garage Peg Board, Garage Hanging Shelves, Garage Work Bench, 8' Overhead Light, Pool Equipment Container, Various Pool Floats
- Exclusions: All Personal Property, Basement Dehumidifier, Draperies In Living Room And Dining Room
- Ownership: Fee Simple
Price history
| Date | Event | Price |
|---|---|---|
| 7/31/2025 | Sold | $485,000-0.5%$219/sqft |
Source:  Bright MLS #DEKT2039072 Report a problem Bright MLS #DEKT2039072 Report a problem | ||
| 7/16/2025 | Pending sale | $487,500$220/sqft |
Source: Bright MLS #DEKT2039072 Report a problem | ||
| 7/16/2025 | Listing removed | $487,500$220/sqft |
Source: Bright MLS #DEKT2039072 Report a problem | ||
| 7/8/2025 | Listed for sale | $487,500+27.3%$220/sqft |
Source: Bright MLS #DEKT2039072 Report a problem | ||
| 7/28/2021 | Sold | $383,000-1.3%$173/sqft |
Source: Bright MLS #DEKT249570 Report a problem | ||
| 6/10/2021 | Pending sale | $388,000+10.9%$175/sqft |
Source: Bright MLS #DEKT249570 Report a problem | ||
| 6/7/2021 | Listed for sale | $349,900$158/sqft |
Source: Bright MLS #DEKT249570 Report a problem | ||
Public tax history
| Year | Property taxes | Tax assessment |
|---|---|---|
| 2025 | $2,444 +4.4% | $407,400 |
| 2024 | $2,340 +8.4% | $407,400 +462.7% |
| 2023 | $2,159 +3.4% | $72,400 |
| 2022 | $2,089 +3.8% | $72,400 |
| 2021 | $2,013 +3.5% | $72,400 |
| 2020 | $1,945 +5.7% | $72,400 |
| 2019 | $1,840 +9.4% | $72,400 |
| 2018 | $1,682 +31.2% | $72,400 |
| 2017 | $1,282 +10.5% | $72,400 |
| 2016 | $1,161 +2.6% | $72,400 |
| 2015 | $1,131 -0.4% | $72,400 |
| 2014 | $1,135 | $72,400 |
| 2012 | -- | $72,400 -4.4% |
| 2011 | -- | $75,700 |
| 2010 | -- | $75,700 -1.9% |
| 2009 | -- | $77,200 |
| 2008 | -- | $77,200 |
| 2007 | -- | $77,200 +4.7% |
| 2005 | -- | $73,700 |
| 2004 | -- | $73,700 |
Find assessor info on the county website
Neighborhood: 19904
Nearby homes
- $414,6003 bd2 ba2.1k sqft186 Maple Glen Dr, Dover, DE 19904Off Market
- $399,0003 bd2 ba2.2k sqft121 Maple Glen Dr, Dover, DE 19904Sold
- $6,800-- bd-- ba-- sqft121 Maple Glen Dr, Dover, DE 19904Off Market
- $12,400-- bd-- ba-- sqft121 Maple Glen Dr, Dover, DE 19904Off Market
- $4,400-- bd-- ba-- sqft121 Maple Glen Dr, Dover, DE 19904Off Market
- $392,0003 bd2 ba2k sqft119 Maple Glen Dr, Dover, DE 19904Off Market
- $375,0003 bd2 ba2.2k sqft188 Maple Glen Dr, Dover, DE 19904Sold
- $425,1003 bd2 ba2.1k sqft117 Maple Glen Dr, Dover, DE 19904Off Market
Nearby schools
GreatSchools rating
- 7/10North Dover Elementary SchoolGrades: K-4Distance: 1.2 mi
- 1/10Middle School of InnovationGrades: 6-8Distance: 2 mi
- NADover High SchoolGrades: 9-12Distance: 2.1 mi
Schools provided by the listing agent
- District: Capital
Source: Bright MLS. This data may not be complete. We recommend contacting the local school district to confirm school assignments for this home.
Get a cash offer in 3 minutes
Find out how much your home could sell for in as little as 3 minutes with a no-obligation cash offer.
Estimated market value
$498,600
Get a cash offer in 3 minutes
Find out how much your home could sell for in as little as 3 minutes with a no-obligation cash offer.
Estimated market value
$498,600
- Delaware
- Kent County
- Dover
- 19904
- 184 Maple Glen Dr
Nearby cities
Nearby neighborhoods
Nearby zip codes
Other Dover Topics
