<p>Welcome to this stunning 3-bedroom home with a versatile flex room and an incredible extended lanai that overlooks a serene lake. Upon entering, you’re greeted by a dramatic foyer with tray ceilings, setting the tone for the elegance that flows throughout the main living areas. The tray ceilings extend into the Great Room, Primary Bedroom, and Bath, further enhancing the home’s open and airy feel, complemented by 9-foot ceilings, beautiful crown molding, and abundant natural light. The open floor plan draws your eyes straight through to the picturesque lake, creating a tranquil and welcoming atmosphere from the moment you step inside.</p> <p>The chef’s kitchen is a true standout, featuring upgraded cabinets with deep pull-out drawers ideal for pots and pans, stunning granite countertops, and high-end appliances. Over $4,000 in upgraded lighting in the kitchen and dining area creates a warm, inviting ambiance. A retractable screen door adds convenience, letting you enjoy the fresh air while keeping insects at bay. </p> <p>The garage is equally impressive, featuring epoxy-coated floors, and a built-in “Monkey Bars” shelf system, offering ample storage and organization. Outside, the extended lanai is perfect for relaxing or entertaining, equipped with Storm Smart Hurricane shades for added protection and peace of mind. The lanai comes with $8,000 worth of high-quality furniture, allowing you to start enjoying the outdoor space immediately. </p> <p>This home also conveys a bed and two nightstands from the front bedroom, making it even more move-in ready. From the breathtaking lake views to the thoughtful upgrades throughout, this property perfectly blends elegance, functionality, and style. </p> <p>Toscana Isles is a resort-style community that allows residents to enjoy a variety of outdoor activities, including kayaking, canoeing, fishing, paddleboarding, and pedal boating, all set against the backdrop of peaceful, picturesque lakes. At the heart of Toscana Isles is the Tuscan-inspired amenity center, spanning over 8,000 square feet. The clubhouse features an infinity-edge pool with stunning lake views, a state-of-the-art fitness center, a billiards room with a bar, and a meeting room for social events. Outdoor amenities include tennis, pickleball, and bocce ball courts, a large fire pit for gatherings, and a dog park. Scenic walking trails wind throughout the community, providing residents with a peaceful place to stroll. </p> <p>As a gated, maintenance-free neighborhood with low HOA fees, Toscana Isles combines luxury with convenience. Residents enjoy the peace and privacy of a highly sought after community while being just minutes away from all that Nokomis, Venice, and Sarasota have to offer. </p>
Sold for $615,000
$615,000
184 MARAVIYA BOULEVARD, NOKOMIS, FL 34275
3beds
1,983sqft
Single Family Residence
Built in 2016
6,393 Square Feet Lot
$583,600 Zestimate®
$310/sqft
$3,251 Estimated rent
Home value
$583,600
$525,000 - $648,000
$3,251/mo
Zestimate® history
Owner options
List your home for rent
$3,251/mo
Rent Zestimate®
Find your next renter with Zillow Rental Manager. Plus, with online applications, you can quickly screen prospective tenants – for free.
$3,251/mo
Rent Zestimate®
Refinance and save
$4,231/mo
Est. payment
Refinancing to a lower rate could help reduce your monthly payments and save thousands over the life of the loan.
$4,231/mo
Est. payment
Explore your selling options
Work with a Zillow partner agent
Leverage their expertise and Zillow's premium Showcase listings to get your home seen by more buyers.
Get startedList with your own agent
Get your home in front of millions of buyers by listing it on Zillow.
Learn how to do itSell it yourself
Take full control of how buyers see your home on Zillow by listing For Sale by Owner (FSBO).
List your homeWhat's special
Extended lanaiAbundant natural lightStunning granite countertopsOpen floor planStorm smart hurricane shadesRetractable screen doorBeautiful crown molding
Zillow last checked:
Listing updated:
Listed by:
Tammy Oakes 443-624-1204,
EPIQUE REALTY, INC. 888-893-3537
Bought with:
Tammy Oakes, 3575926
EPIQUE REALTY INC
Source: Stellar MLS,MLS#: A4635459 Originating MLS: Suncoast Tampa
Originating MLS: Suncoast Tampa
Facts & features
Interior
Bedrooms & bathrooms
- Bedrooms: 3
- Bathrooms: 2
- Full bathrooms: 2
Primary bedroom
- Features: Walk-In Closet(s)
- Level: First
- Area: 210 Square Feet
- Dimensions: 15x14
Great room
- Level: First
- Area: 368 Square Feet
- Dimensions: 23x16
Kitchen
- Level: First
- Area: 130 Square Feet
- Dimensions: 10x13
Heating
- Central
Cooling
- Central Air
Appliances
- Included: Disposal, Dryer, Microwave, Refrigerator, Washer
- Laundry: Laundry Room
Features
- Built-in Features, Ceiling Fan(s), Crown Molding, Eating Space In Kitchen, High Ceilings, Kitchen/Family Room Combo, Open Floorplan, Primary Bedroom Main Floor, Split Bedroom, Tray Ceiling(s), Walk-In Closet(s)
- Flooring: Carpet, Porcelain Tile
- Doors: Sliding Doors
- Windows: Hurricane Shutters, Shutters
- Has fireplace: No
Interior area
- Total structure area: 2,752
- Total interior livable area: 1,983 sqft
Property
Parking
- Total spaces: 2
- Parking features: Garage - Attached
- Attached garage spaces: 2
Features
- Levels: One
- Stories: 1
- Exterior features: Irrigation System, Lighting, Sidewalk
- Has view: Yes
- View description: Lake
- Has water view: Yes
- Water view: Lake
- Waterfront features: Lake, Waterfront, Lake Front, Seawall
Lot
- Size: 6,393 Square Feet
Details
- Parcel number: 0375081530
- Special conditions: None
Construction
Type & style
- Home type: SingleFamily
- Property subtype: Single Family Residence
Materials
- Block, Stucco
- Foundation: Slab
- Roof: Tile
Condition
- Completed
- New construction: No
- Year built: 2016
Utilities & green energy
- Sewer: Public Sewer
- Water: Public
- Utilities for property: Cable Available
Community & HOA
Community
- Features: Dock, Fishing, Lake, Water Access, Waterfront, Clubhouse, Deed Restrictions, Dog Park, Fitness Center, Gated Community - Guard, Golf Carts OK, Irrigation-Reclaimed Water, Playground, Pool, Sidewalks, Tennis Court(s)
- Pet fee: $0 monthly
- Subdivision: TOSCANA ISLES
HOA
- Has HOA: Yes
- Amenities included: Clubhouse, Fitness Center, Gated, Maintenance, Pickleball Court(s), Playground, Pool, Shuffleboard Court, Tennis Court(s)
- Services included: Community Pool, Maintenance Structure, Maintenance Grounds, Manager, Pool Maintenance, Recreational Facilities
- HOA fee: $262 monthly
- HOA name: Sabastian
- HOA phone: 941-200-0570
Location
- Region: Nokomis
Financial & listing details
- Price per square foot: $310/sqft
- Tax assessed value: $440,000
- Annual tax amount: $6,265
- Date on market: 1/11/2025
- Cumulative days on market: 43 days
- Ownership: Fee Simple
- Total actual rent: 0
- Road surface type: Paved
Price history
| Date | Event | Price |
|---|---|---|
| 5/2/2025 | Sold | $615,000-3.9%$310/sqft |
Source:  Stellar MLS #A4635459 Report a problem Stellar MLS #A4635459 Report a problem | ||
| 2/23/2025 | Pending sale | $639,900$323/sqft |
Source: Stellar MLS #A4635459 Report a problem | ||
| 1/12/2025 | Listed for sale | $639,900+66%$323/sqft |
Source: Stellar MLS #A4635459 Report a problem | ||
| 11/17/2016 | Sold | $385,425$194/sqft |
Source: Public Record Report a problem | ||
Public tax history
| Year | Property taxes | Tax assessment |
|---|---|---|
| 2025 | $6,634 +1.6% | $364,504 +2.9% |
| 2024 | $6,526 +1.7% | $354,231 +3% |
| 2023 | $6,418 -0.7% | $343,914 +3% |
| 2022 | $6,465 +3% | $333,897 +7% |
| 2021 | $6,277 +0.8% | $312,036 +1.4% |
| 2020 | $6,228 +2% | $307,728 +2.3% |
| 2019 | $6,105 | $300,809 +1.9% |
| 2018 | $6,105 +1.1% | $295,200 -2.9% |
| 2017 | $6,042 | $303,900 +192.5% |
| 2016 | -- | $103,900 |
Find assessor info on the county website
Neighborhood: 34275
Nearby homes
- $659,0003 bd3 ba2.6k sqft188 Maraviya Blvd, Nokomis, FL 34275Sold

- $524,8003 bd2 ba1.9k sqft180 Maraviya Blvd, Nokomis, FL 34275Off Market
- $--3 bd3 ba2.5k sqft188 Maraviya Blvd, North Venice, FL 34275Off Market

- $685,0004 bd4 ba2.4k sqft176 Maraviya Blvd, Nokomis, FL 34275Sold
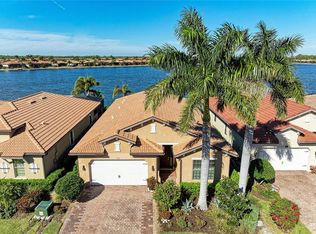
- $686,3003 bd4 ba2.4k sqft176 Maraviya Blvd, North Venice, FL 34275Off Market
- $628,8003 bd2 ba1.9k sqft192 Maraviya Blvd, Nokomis, FL 34275Off Market
- $653,2003 bd2 ba1.9k sqft172 Maraviya Blvd, Nokomis, FL 34275Off Market
- $549,8003 bd2 ba1.9k sqft196 Maraviya Blvd, Nokomis, FL 34275Off Market
Nearby schools
GreatSchools rating
- 8/10Laurel Nokomis SchoolGrades: PK-8Distance: 1.9 mi
- 7/10Venice Senior High SchoolGrades: 9-12Distance: 4.2 mi
Schools provided by the listing agent
- Elementary: Laurel Nokomis Elementary
- Middle: Laurel Nokomis Middle
- High: Venice Senior High
Source: Stellar MLS. This data may not be complete. We recommend contacting the local school district to confirm school assignments for this home.
Get a cash offer in 3 minutes
Find out how much your home could sell for in as little as 3 minutes with a no-obligation cash offer.
Estimated market value
$583,600
Get a cash offer in 3 minutes
Find out how much your home could sell for in as little as 3 minutes with a no-obligation cash offer.
Estimated market value
$583,600
- Florida
- Sarasota County
- Nokomis
- 34275
- 184 MARAVIYA BOULEVARD
Nearby cities
Nearby zip codes
Other Nokomis Topics
