Skip main navigation
Closed
  • $185,000

    184 McDuff Ln, Camden, TN 38320

    3beds
    1,375sqft
    Single Family Residence, Residential
    Built in 1976
    10,454 Square Feet Lot
    $185,000 Zestimate®
    $135/sqft
    $1,422 Estimated rent

    Home value

    $185,000

    Estimated sales range

    Not available

    $1,422/mo

    Zestimate® history
    Loading
    Loading...

    Owner options

    List your home for rent

    $1,422/mo

    Rent Zestimate®

    Find your next renter with Zillow Rental Manager. Plus, with online applications, you can quickly screen prospective tenants – for free.

    Learn more

    $1,422/mo

    Rent Zestimate®

    Refinance and save

    $1,148/mo

    Est. payment

    Refinancing to a lower rate could help reduce your monthly payments and save thousands over the life of the loan.

    See today's rates

    $1,148/mo

    Est. payment

    Explore your selling options

    Work with a Zillow partner agent

    Leverage their expertise and Zillow's premium Showcase listings to get your home seen by more buyers.

    Get started

    List with your own agent

    Get your home in front of millions of buyers by listing it on Zillow.

    Learn how to do it

    Sell it yourself

    Take full control of how buyers see your home on Zillow by listing For Sale by Owner (FSBO).

    List your home

    What's special

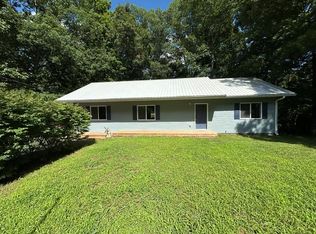
    Just half a mile from the river, this beautifully renovated 3-bedroom, 1-bath home offers a perfect blend of style, technology, & functionality. Every detail has been thoughtfully updated. Open-concept floor plan with waterproof luxury vinyl plank (LVP) flooring throughout. Bright LED lighting in every room. New kitchen with modern cabinetry & all-new appliances. Smart range with 5 burners, air fryer oven, & phone connectivity via QR code, motion-sensor kitchen faucet for added convenience. Updated bathroom with generous storage closet. Additional hall closet sized for potential half bath conversion. Utility-adjacent bonus room, perfect for a small freezer or extra storage. New hot water heater for peace of mind. Brand-new roof, siding, and vinyl-clad single-hung windows. Double detached carport. This home is move-in ready & packed with thoughtful upgrades. Whether you're looking for a peaceful retreat near the water or a smart, stylish space to call your own, this property delivers.

    Zillow last checked:

    Listing updated:

    Listed by:

    Ann Jordan 731-441-0739,

    Landmark Realty and Auction

    Bought with:

    Nonmls

    Realtracs, Inc.

    Source: RealTracs MLS as distributed by MLS GRID,MLS#: 3243503MLS Logo

    Facts & features

    Interior

    Bedrooms & bathrooms
    • Bedrooms: 3
    • Bathrooms: 1
    • Full bathrooms: 1
    • Main level bedrooms: 3
    Heating
    • Central
    Cooling
    • Central Air
    Appliances
    • Included: Electric Range
    • Laundry: Electric Dryer Hookup, Washer Hookup
    Features
    • Flooring: Laminate
    • Basement: Crawl Space
    Interior area
    • Total structure area: 1,375
    • Total interior livable area: 1,375 sqft
    • Finished area above ground: 1,375

    Property

    Parking
    • Total spaces: 2
    • Parking features: Detached
    • Carport spaces: 2
    Features
    • Levels: One
    • Stories: 1
    • Has view: Yes
    Lot
    • Size: 10,454 Square Feet
    • Dimensions: 0.47
    • Features: Level
    • Topography: Level
    Details
    • Parcel number: 080H C 01400 000
    • Special conditions: Standard

    Construction

    Type & style
    • Home type: SingleFamily
    • Architectural style: Ranch
    • Property subtype: Single Family Residence, Residential
    Materials
    • Vinyl Siding
    • Roof: Metal
    Condition
    • New construction: No
    • Year built: 1976

    Utilities & green energy

    • Sewer: Private Sewer
    • Water: Public
    • Utilities for property: Water Available

    Community & HOA

    Community
    • Security: Fire Alarm
    • Subdivision: Hallshire Est Sect 5
    HOA
    • Has HOA: No
    Location
    • Region: Camden

    Financial & listing details

    • Price per square foot: $135/sqft
    • Tax assessed value: $129,800
    • Annual tax amount: $572
    • Date on market: 6/15/2026

    Price history

    DateEventPrice
    7/31/2026Sold$185,000+2.8%$135/sqft
    Source: RealTracs MLS as distributed by MLS GRID #3243503 Report a problem
    7/1/2026Contingent$179,900$131/sqft
    Source: RealTracs MLS as distributed by MLS GRID #3243503 Report a problem
    6/16/2026Listed for sale$179,900$131/sqft
    Source: RealTracs MLS as distributed by MLS GRID #3243503 Report a problem

    Public tax history

    YearProperty taxesTax assessment
    2025$554 +2.5%$32,450 +63.9%
    2024$540 $19,800
    2023$540 $19,800
    2022$540 +33.6%$19,800 +33.6%
    2021$404 -0.1%$14,825
    2020$405 -1.5%$14,825 +6.5%
    2019$411 $13,925
    2018$411 -0.1%$13,925
    2017$411 +2%$13,925
    2016$403 -3.2%$13,925
    2015$416 -0.7%$13,925
    2014$419 $13,925 -2.3%
    2013$419 $14,259
    2012$419 +4.8%$14,259 +4.8%
    2011$400 $13,609
    2010$400 $13,609
    2009-- $13,609 -6.5%
    2008$428 $14,550
    2007$428 +6.9%$14,550
    2006$400 $14,550
    2005$400 -8.9%$14,550
    2004$439 -3.1%$14,550 -6%
    2002$453 $15,474 +43.3%
    2001-- $10,795 -75%
    2000-- $43,179
    Find assessor info on the county website

    Neighborhood: 38320

    Nearby schools

    GreatSchools rating
    Schools provided by the listing agent
    • Elementary: Camden Elementary
    • Middle: Camden Jr High School
    • High: Camden Central High School

    Source: RealTracs MLS as distributed by MLS GRID. This data may not be complete. We recommend contacting the local school district to confirm school assignments for this home.

    Get pre-qualified for a loan
    At Zillow Home Loans, we can pre-qualify you in as little as 5 minutes with no impact to your credit score.

    An equal housing lender. NMLS #10287.