Welcome to a truly exceptional property in the highly sought-after Oakleigh Pointe community. This exquisite residence is a haven for those who appreciate the finer things in life and love to entertain. Upon entering, you'll immediately be captivated by the rich, gleaming hardwood floors that grace the entire main level, creating an inviting and luxurious atmosphere. The formal living and dining rooms offer versatility, allowing you to tailor these spaces to your specific needs and preferences. The heart of this home is the generously sized family room, featuring built-in shelving that elegantly frames the fireplace, creating a cozy and sophisticated ambiance. This room seamlessly flows into the outdoor oasis, a tranquil haven that beckons you to unwind and find serenity amidst lush surroundings. The chef's dream kitchen boasts white cabinets, an inviting island with a breakfast bar, and top-of-the-line stainless-steel appliances. Noteworthy electrical upgrades, including accent lighting, dimmers, and cabinetry lighting, enhance the beauty and functionality of this space. Step outside to the stunning patio, where a stone fireplace and UV glass and screens allow for year-round enjoyment of this outdoor sanctuary. It's an ideal setting for hosting gatherings or simply savoring moments of solitude. On the second level, you'll discover an oversized owner's suite, complete with a sitting area for relaxation and privacy. Additionally, one of the bedrooms features a built-in Murphy bed, providing flexibility and convenience for guests or a home office. Oakleigh Pointe offers an array of amenities to elevate your lifestyle, including tennis courts, an Olympic-sized swimming pool, a playground, and a well-appointed workout room at the clubhouse. Don't miss the opportunity to make this exceptional property your own. Experience the epitome of gracious living in Oakleigh Pointe Co a place where your every desire for comfort and entertainment can be realized. Schedule your viewing today and envision the life you've always dreamed of in this remarkable home.
Closed
Zillow last checked:
Listing updated:
Bought with:
Zena Adell, 353092
BHGRE Metro Brokers
Source: GAMLS,MLS#: 10221113
Price history
| Date | Event | Price |
|---|---|---|
| 8/12/2025 | Listing removed | $475,000+0.5%$146/sqft |
Source:  GAMLS #10200078 Report a problem GAMLS #10200078 Report a problem | ||
| 3/26/2024 | Sold | $472,440+1.6%$145/sqft |
Source: Public Record Report a problem | ||
| 11/22/2023 | Sold | $465,000-1.1%$143/sqft |
Source: GAMLS #10221113 Report a problem | ||
| 11/8/2023 | Pending sale | $470,000$145/sqft |
Source: GAMLS #10221113 Report a problem | ||
| 11/2/2023 | Listed for sale | $470,000-1.1%$145/sqft |
Source:  FMLS GA #7298634 Report a problem FMLS GA #7298634 Report a problem | ||
| 11/2/2023 | Listing removed | $475,000$146/sqft |
Source: FMLS GA #7271362 Report a problem | ||
| 10/12/2023 | Price change | $475,000-0.8%$146/sqft |
Source: GAMLS #10200078 Report a problem | ||
| 9/20/2023 | Price change | $479,000-3.2%$147/sqft |
Source: FMLS GA #7271362 Report a problem | ||
| 9/16/2023 | Price change | $495,000-0.8%$152/sqft |
Source: FMLS GA #7271362 Report a problem | ||
| 9/7/2023 | Listed for sale | $499,000+30.3%$154/sqft |
Source: FMLS GA #7271362 Report a problem | ||
| 12/11/2020 | Sold | $383,000-0.5%$118/sqft |
Source:  GAMLS #8862295 Report a problem GAMLS #8862295 Report a problem | ||
| 10/5/2020 | Pending sale | $384,900$118/sqft |
Source: Local Realty GA, LLC #6785672 Report a problem | ||
| 9/24/2020 | Listed for sale | $384,900+7.8%$118/sqft |
Source: Local Realty GA, LLC #6785672 Report a problem | ||
| 9/4/2019 | Listing removed | $357,175$110/sqft |
Source: Paran Realty, LLC. #6569872 Report a problem | ||
| 8/30/2019 | Pending sale | $357,175$110/sqft |
Source: Paran Realty, LLC. #6569872 Report a problem | ||
| 8/30/2019 | Listed for sale | $357,175+6.7%$110/sqft |
Source: Paran Realty, LLC. #6569872 Report a problem | ||
| 8/29/2019 | Sold | $334,900$103/sqft |
Source:  FMLS GA #6569872 Report a problem FMLS GA #6569872 Report a problem | ||
| 7/27/2019 | Pending sale | $334,900$103/sqft |
Source: Paran Realty, LLC. #6569872 Report a problem | ||
| 7/12/2019 | Price change | $334,900-2.9%$103/sqft |
Source: Paran Realty, LLC. #6569872 Report a problem | ||
| 4/12/2019 | Pending sale | $344,900$106/sqft |
Source: Paran Realty, LLC. #6128457 Report a problem | ||
| 4/1/2019 | Price change | $344,900-1.4%$106/sqft |
Source: Paran Realty, LLC. #6128457 Report a problem | ||
| 3/14/2019 | Price change | $349,900-1.8%$108/sqft |
Source: Paran Realty, LLC. #6128457 Report a problem | ||
| 1/5/2019 | Price change | $356,255+0.3%$110/sqft |
Source: Paran Realty, LLC. #6089175 Report a problem | ||
| 11/26/2018 | Price change | $355,233+0%$109/sqft |
Source: Paran Realty, LLC. #6089175 Report a problem | ||
| 10/20/2018 | Listed for sale | $355,223$109/sqft |
Source: Paran Realty, LLC #6089175 Report a problem | ||
Nearby homes
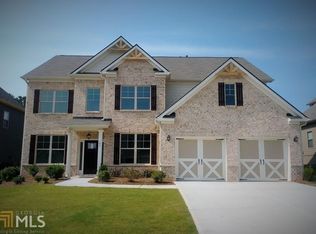
- $464,3005 bd4 ba3.2k sqft184 Meadow Branch Ln #232, Dallas, GA 30157Off Market
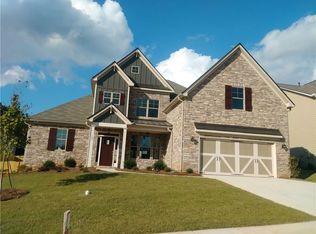
- $471,6004 bd4 ba2.8k sqft168 Meadow Branch Ln, Dallas, GA 30157Off Market
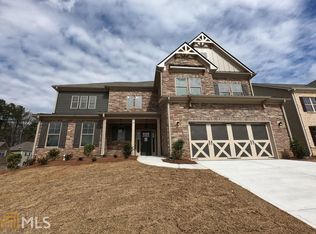
- $522,1005 bd6 ba3.8k sqft196 Meadow Branch Ln, Dallas, GA 30157Off Market
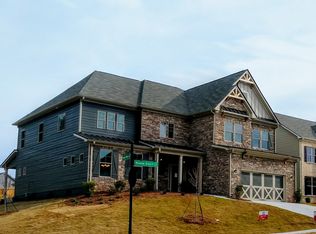
- $533,0005 bd6 ba3.8k sqft196 Meadow Branch Ln #233, Dallas, GA 30157Off Market
Get a cash offer in 3 minutes
Find out how much your home could sell for in as little as 3 minutes with a no-obligation cash offer.
Estimated market value
$482,000
