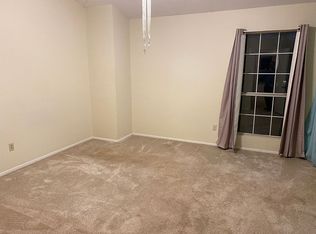
Stunningly Beautiful 2 Bedroom, two and one half bath pristine townhome in the highly desirable McCormick Farm community, where comfort, convenience, and an exceptional location come together in this breathtaking home. This well designed home features two spacious upstairs bedrooms, each with its own private ensuite bath, offering the perfect layout for homeowners, guests, roommates, or a work-from-home lifestyle. A convenient half bath on the main level and an updated open-concept living and dining area make everyday living and entertaining effortless.
Step outside to a private fenced backyard oasis, an ideal space to enjoy morning coffee, unwind after a long day, or gather with family and friends.
Enjoy a true lock-and-leave lifestyle just minutes from some of Euless' most popular outdoor destinations, including The Preserve at McCormick Park, Bob Eden Park, and Villages of Bear Creek Park, with miles of scenic walking and biking trails, playgrounds, nature areas, and recreational amenities nearby.
Perfectly situated in the heart of Grapevine, Colleyville and Euless, you'll also enjoy quick access to premier shopping, dining, major highways, and DFW International Airport, making commuting and travel exceptionally convenient.
Whether you're a first-time buyer, frequent traveler, investor, or looking to downsize without sacrificing comfort or location, this move-in-ready townhome offers the lifestyle you've been searching for.
Showings begin August 4th due to seller move out this weekend.
Sold
Price Unknown
184 Merlin Way, Euless, TX 76039
2beds
1,232sqft
Townhouse
Built in 1983
1,829 Square Feet Lot
$264,700 Zestimate®
$--/sqft
$2,059 Estimated rent
Home value
$264,700
$249,000 - $283,000
$2,059/mo
Zestimate® history
Owner options
List your home for rent
$2,059/mo
Rent Zestimate®
Find your next renter with Zillow Rental Manager. Plus, with online applications, you can quickly screen prospective tenants – for free.
$2,059/mo
Rent Zestimate®
Refinance and save
$274/mo
Est. payment
Refinancing to a lower rate could help reduce your monthly payments and save thousands over the life of the loan.
$274/mo
Est. payment
Explore your selling options
Work with a Zillow partner agent
Leverage their expertise and Zillow's premium Showcase listings to get your home seen by more buyers.
Get startedList with your own agent
Get your home in front of millions of buyers by listing it on Zillow.
Learn how to do itSell it yourself
Take full control of how buyers see your home on Zillow by listing For Sale by Owner (FSBO).
List your homeWhat's special
Two spacious upstairs bedroomsPrivate fenced backyard oasis
Zillow last checked:
Listing updated:
Listed by:
Tracey Dierolf 0628238 817-481-5851,
RE/MAX Unlimited 817-481-5851
Bought with:
Amanda Steger, 0774553
Keller Williams Realty
Source: NTREIS,MLS#: 21339049
Facts & features
Interior
Bedrooms & bathrooms
- Bedrooms: 2
- Bathrooms: 3
- Full bathrooms: 2
- 1/2 bathrooms: 1
Primary bedroom
- Level: Second
- Dimensions: 13 x 12
Living room
- Features: Ceiling Fan(s), Fireplace
- Level: First
- Dimensions: 15 x 16
Appliances
- Included: Dishwasher, Electric Range, Disposal
Features
- High Speed Internet, In-Law Floorplan, Open Floorplan, Cable TV
- Has basement: No
- Number of fireplaces: 1
- Fireplace features: Decorative
Interior area
- Total interior livable area: 1,232 sqft
Property
Parking
- Parking features: Assigned
Features
- Levels: Two
- Stories: 2
- Pool features: Pool
Lot
- Size: 1,829 Square Feet
Details
- Parcel number: 05079896
Construction
Type & style
- Home type: Townhouse
- Property subtype: Townhouse
- Attached to another structure: Yes
Condition
- Year built: 1983
Utilities & green energy
- Sewer: Public Sewer
- Water: Public
- Utilities for property: Sewer Available, Water Available, Cable Available
Community & HOA
Community
- Features: Curbs
- Subdivision: Mc Cormick Farm Add
HOA
- Has HOA: Yes
- Amenities included: Maintenance Front Yard
- Services included: All Facilities, Association Management, Maintenance Grounds, Maintenance Structure
- HOA fee: $274 monthly
- HOA name: Compass Rose
- HOA phone: 214-910-1115
Location
- Region: Euless
Financial & listing details
- Tax assessed value: $260,405
- Annual tax amount: $4,710
- Date on market: 8/4/2026
- Cumulative days on market: 8 days
Price history
| Date | Event | Price |
|---|---|---|
| 9/1/2026 | Sold | -- |
Source: NTREIS #21339049 Report a problem | ||
| 8/18/2026 | Pending sale | $269,900$219/sqft |
Source: NTREIS #21339049 Report a problem | ||
| 8/12/2026 | Contingent | $269,900$219/sqft |
Source: NTREIS #21339049 Report a problem | ||
| 8/4/2026 | Listed for sale | $269,900+99.9%$219/sqft |
Source: NTREIS #21339049 Report a problem | ||
| 11/22/2019 | Sold | -- |
Source: Agent Provided Report a problem | ||
| 10/17/2019 | Pending sale | $135,000$110/sqft |
Source: RE/MAX Unlimited #14208149 Report a problem | ||
| 10/17/2019 | Listed for sale | $135,000$110/sqft |
Source: RE/MAX Unlimited #14208149 Report a problem | ||
Public tax history
| Year | Property taxes | Tax assessment |
|---|---|---|
| 2025 | $2,011 +8.6% | $260,405 |
| 2024 | $1,852 +1.7% | $260,405 +4.4% |
| 2023 | $1,821 -4% | $249,487 +24.4% |
| 2022 | $1,898 +2.4% | $200,493 +4.3% |
| 2021 | $1,853 +35.6% | $192,296 +47.9% |
| 2020 | $1,367 -24.3% | $130,038 -24.3% |
| 2019 | $1,806 +22% | $171,812 +22.7% |
| 2018 | $1,481 -52% | $140,066 +12.1% |
| 2017 | $3,085 +18.3% | $125,003 +19.2% |
| 2016 | $2,607 +8.1% | $104,885 +5.6% |
| 2015 | $2,412 | $99,300 |
| 2014 | $2,412 | $99,300 |
| 2013 | -- | $99,300 +0.5% |
| 2012 | -- | $98,800 +12.4% |
| 2011 | -- | $87,900 -3.5% |
| 2010 | -- | $91,100 -6.2% |
| 2009 | -- | $97,100 |
| 2008 | -- | $97,100 +10.7% |
| 2007 | -- | $87,700 +0.9% |
| 2006 | -- | $86,900 |
| 2005 | -- | $86,900 +5.2% |
| 2004 | -- | $82,600 |
| 2003 | -- | $82,600 +9.7% |
| 2002 | -- | $75,300 +15.1% |
| 2001 | -- | $65,400 +7.7% |
| 2000 | -- | $60,700 |
Find assessor info on the county website
Neighborhood: McCormick Farm
Nearby homes
- $243,4002 bd2 ba1.1k sqft185 Merlin Way, Euless, TX 76039Off Market
- $230,1002 bd1 ba1.1k sqft183 Merlin Way, Euless, TX 76039Off Market
- $229,0002 bd2 ba1.1k sqft186 Merlin Way, Euless, TX 76039Off Market
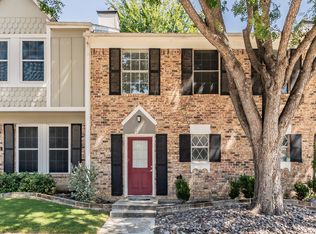
- $235,6002 bd2 ba1.2k sqft182 Merlin Way, Euless, TX 76039Off Market
- $227,0002 bd3 ba1.2k sqft187 Merlin Way, Euless, TX 76039Off Market
- $259,0002 bd3 ba1.2k sqft181 Merlin Way, Euless, TX 76039Off Market
- $271,6002 bd2 ba1.2k sqft181 Merlin Way #181, Euless, TX 76039Off Market
- $214,0002 bd2 ba1.1k sqft188 Merlin Way, Euless, TX 76039Off Market
Nearby schools
GreatSchools rating
- 6/10Bear Creek Elementary SchoolGrades: PK-5Distance: 0.4 mi
- 9/10Heritage Middle SchoolGrades: 6-8Distance: 2 mi
- 7/10Colleyville Heritage High SchoolGrades: 9-12Distance: 1.9 mi
Schools provided by the listing agent
- Elementary: Bear Creek
- Middle: Heritage
- High: Colleyville Heritage
- District: Grapevine-Colleyville ISD
Source: NTREIS. This data may not be complete. We recommend contacting the local school district to confirm school assignments for this home.
Get a cash offer in 3 minutes
Find out how much your home could sell for in as little as 3 minutes with a no-obligation cash offer.
Estimated market value
$264,700
Get a cash offer in 3 minutes
Find out how much your home could sell for in as little as 3 minutes with a no-obligation cash offer.
Estimated market value
$264,700
- Texas
- Tarrant County
- Euless
- 76039
- McCormick Farm
- 184 Merlin Way
