Skip main navigation
For sale
  • Listed by: TED MENDOZA REALTY • LESLIE WHITTEMORE • Contact: 909-556-8820
    $215,000

    184 N Center St, Redlands, CA 92373

    2beds
    915sqft
    : 
    $1,981/mo
    Get pre-qualified
    Stock Cooperative
    Built in 1956
    -- sqft lot
    $211,800 Zestimate®
    $235/sqft
    $766/mo HOA

    What's special

    Modern open floor planFully remodeled kitchenCustom window treatmentsEnergy-efficient dual-paned windowsGorgeous wood flooringNewer plush carpet
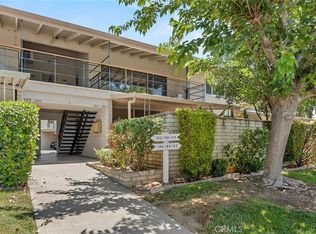
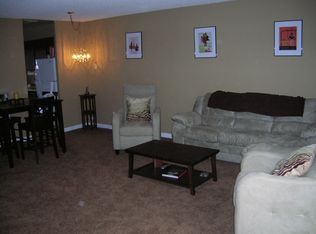
    Rarely available ground-floor unit featuring an expansive private patio and garden! This bright and beautifully updated home boasts a modern open floor plan, gorgeous wood flooring, and energy-efficient dual-paned windows. Fully remodeled kitchen with sleek, soft-close drawers and cabinets. Thanks to impressive floor-to-ceiling windows and sliders, the living and dining spaces feel exceptionally light, bright, and connected to your massive outdoor patio. Central AC/heat for all-season comfort, plus newer plush carpet, custom window treatments, and generous closet space in both bedrooms. Best of all, the association takes care of the heavy lifting—covering fire insurance, in-wall plumbing/electrical, water heater care, and free laundry, while giving you access to a beautiful pool and community garden. Includes a prime carport spot directly outside your front door, with stress-free guest parking on Center Place. Don't let this one get away. Come see for yourself today!
    6 days
    |
    468
    |
    21
    |

    Likely to sell faster than

    Zillow last checked:

    Listing updated:

    Listed by:

    LESLIE WHITTEMORE DRE #01903727 909-556-8820,

    TED MENDOZA REALTY

    Source: CRMLS,MLS#: IG26175025MLS LogoOriginating MLS: California Regional MLS

      Facts & features

      Interior

      Bedrooms & bathrooms
      • Bedrooms: 2
      • Bathrooms: 1
      • Full bathrooms: 1
      • Main level bathrooms: 1
      • Main level bedrooms: 2
      Rooms
      • Room types: Bedroom
      Bedroom
      • Features: All Bedrooms Down
      Bathroom
      • Features: Bathtub, Tub Shower
      Kitchen
      • Features: Kitchen/Family Room Combo, Remodeled, Self-closing Cabinet Doors, Self-closing Drawers, Updated Kitchen
      Heating
      • Central
      Cooling
      • Central Air
      Appliances
      • Included: Dishwasher, Disposal, Gas Range, Trash Compactor
      • Laundry: Common Area
      Features
      • Open Floorplan, Quartz Counters, Recessed Lighting, Storage, All Bedrooms Down
      • Flooring: Wood
      • Windows: Custom Covering(s), Double Pane Windows
      • Has fireplace: No
      • Fireplace features: None
      • Common walls with other units/homes: 2+ Common Walls
      Interior area
      • Total interior livable area: 915 sqft

      Property

      Parking
      • Total spaces: 1
      • Parking features: Assigned, Detached Carport
      • Carport spaces: 1
      Features
      • Levels: One
      • Stories: 1
      • Entry location: Front door/1
      • Patio & porch: Covered, Patio, Stone, Tile
      • Pool features: Community, Association
      • Spa features: None
      • Fencing: Block
      • Has view: Yes
      • View description: City Lights, Neighborhood, Trees/Woods
      Lot
      • Features: Drip Irrigation/Bubblers, Sprinkler System
      Details
      • Parcel number: 0171393024036
      • Special conditions: Standard,Trust

      Construction

      Type & style
      • Home type: Cooperative
      • Property subtype: Stock Cooperative
      • Attached to another structure: Yes
      Condition
      • Updated/Remodeled
      • New construction: No
      • Year built: 1956

      Utilities & green energy

      • Sewer: Public Sewer
      • Water: Public
      • Utilities for property: Cable Available, Electricity Connected, Natural Gas Connected, Sewer Connected, Water Connected

      Community & HOA

      Community
      • Features: Curbs, Sidewalks, Pool
      HOA
      • Has HOA: Yes
      • Amenities included: Call for Rules, Maintenance Grounds, Insurance, Barbecue, Other, Pool, Trash, Water
      • Services included: Sewer
      • HOA fee: $766 monthly
      • HOA name: Braemar Apartments
      • HOA phone: 760-346-1161
      Location
      • Region: Redlands

      Financial & listing details

      • Price per square foot: $235/sqft
      • Tax assessed value: $105,425
      • Annual tax amount: $1,341
      • Date on market: 8/14/2026
      • Cumulative days on market: 6 days
      • Listing terms: Cash
      • Exclusions: Refrigerator

        Estimated market value

        $211,800

        $201,000 - $222,000

        $2,145/mo

        Price history

        DateEventPrice
        8/14/2026Listed for sale$215,000$235/sqft
        Source: CRMLS #IG26175025 Report a problem

        Public tax history

        YearProperty taxesTax assessment
        2025$1,341 $105,425 +2%
        2024-- $103,358 +2%
        2023-- $101,332 +2%
        2022-- $99,345 +2%
        2021$1,239 $97,397 +1%
        2020$1,239 +2.8%$96,399 +2%
        2019$1,205 +2.5%$94,508 +2%
        2018$1,176 +0.8%$92,655 +2%
        2017$1,166 $90,838 +2%
        2016$1,166 +1.1%$89,057 +1.5%
        2015$1,153 +0.7%$87,719 +2%
        2014$1,145 $86,000 -16.9%
        2013-- $103,529 +2%
        2012-- $101,499 +2%
        2011-- $99,509 +0.8%
        2010-- $98,766 -0.2%
        2009-- $99,000 +417.2%
        2008-- $19,140 +2%
        2007-- $18,764 +2%
        2006-- $18,396 +2%
        2005-- $18,036 +2%
        2004-- $17,682 +29.3%
        2003-- $13,680 +2%
        2002-- $13,412 +2%
        2001-- $13,149 +2%
        2000-- $12,891
        Find assessor info on the county website

        Monthly payment

        Est. payment

        Payment breakdown

        Explore the cost of this home by adjusting the details. Changes won't be saved.
        All calculations are estimates and provided by Zillow, Inc. for informational purposes only. Actual amounts may vary.
        HOA fees may include property taxes on listings classified as Co-Ops. Contact the listing agent and/or owner for fee details.
        See how much you could borrow to make a competitive offer.

        Climate risks

        Neighborhood: 92373

        Getting around

        78 / 100
        Very Walkable
        88 / 100
        Very Bikeable

        Nearby schools

        GreatSchools rating
        Schools provided by the listing agent
        • Elementary: McKinley
        • Middle: Cope
        • High: Redlands

        Source: CRMLS. This data may not be complete. We recommend contacting the local school district to confirm school assignments for this home.

        A local agent can set up tours, give advice and negotiate with sellers.

        Browse local experts

        Similar homes

            • Local buyer's agents are ready to help