Welcome to 184 North Central Ave. in Wollaston. A home well cared for and cherished by the same Family for over 50 years. This charming Colonial offers 9 rooms with 4 bedrooms, featuring fireplaced living room, formal dining room with built-in china cabinet and eat-in kitchen with lots of cabinets. The comfortable family room and half bathroom complete the first floor. Bonus ! sun lit enclosed 3 season porch as you enter this fine home. The second floor offers 4 bedrooms, office and full bathroom. Outside you will find a generous sized deck for your enjoyment and a one car garage. Recent updates include: newer roof, Leaf guard for gutters and Pella & Anderson windows. Conveniently located and walkable to the Wollaston T station. Make this Special Property Your Home !!!
Sold for $760,000
$760,000
184 N Central Ave, Quincy, MA 02170
4beds
1,971sqft
Single Family Residence
Built in 1930
3,657 Square Feet Lot
$868,900 Zestimate®
$386/sqft
$4,079 Estimated rent
Home value
$868,900
$808,000 - $947,000
$4,079/mo
Zestimate® history
Owner options
List your home for rent
$4,079/mo
Rent Zestimate®
Find your next renter with Zillow Rental Manager. Plus, with online applications, you can quickly screen prospective tenants – for free.
$4,079/mo
Rent Zestimate®
Refinance and save
$4,817/mo
Est. payment
Refinancing to a lower rate could help reduce your monthly payments and save thousands over the life of the loan.
$4,817/mo
Est. payment
Explore your selling options
Work with a Zillow partner agent
Leverage their expertise and Zillow's premium Showcase listings to get your home seen by more buyers.
Get startedList with your own agent
Get your home in front of millions of buyers by listing it on Zillow.
Learn how to do itSell it yourself
Take full control of how buyers see your home on Zillow by listing For Sale by Owner (FSBO).
List your homeWhat's special
Generous sized deckComfortable family room
Zillow last checked:
Listing updated:
Listed by:
Peter Graceffa 617-839-9048,
Cityview Real Estate 617-773-5588
Bought with:
Danny Zhuo
V & E Realty
Source: MLS PIN,MLS#: 73301384
Facts & features
Interior
Bedrooms & bathrooms
- Bedrooms: 4
- Bathrooms: 2
- Full bathrooms: 1
- 1/2 bathrooms: 1
Primary bedroom
- Features: Ceiling Fan(s), Flooring - Hardwood
- Level: Second
- Area: 132
- Dimensions: 12 x 11
Bedroom 2
- Features: Flooring - Hardwood
- Level: Second
- Area: 126
- Dimensions: 14 x 9
Bedroom 3
- Features: Flooring - Wall to Wall Carpet
- Level: Second
- Area: 99
- Dimensions: 11 x 9
Bedroom 4
- Features: Flooring - Wall to Wall Carpet
- Level: Second
- Area: 126
- Dimensions: 14 x 9
Primary bathroom
- Features: No
Bathroom 1
- Features: Bathroom - Full
- Level: Second
Bathroom 2
- Features: Bathroom - Half
- Level: First
Dining room
- Features: Flooring - Hardwood
- Level: First
- Area: 140
- Dimensions: 14 x 10
Family room
- Features: Flooring - Wall to Wall Carpet
- Level: First
- Area: 240
- Dimensions: 16 x 15
Kitchen
- Features: Flooring - Vinyl, Countertops - Upgraded, Cabinets - Upgraded
- Level: First
- Area: 140
- Dimensions: 14 x 10
Living room
- Features: Flooring - Hardwood
- Level: First
- Area: 220
- Dimensions: 20 x 11
Office
- Features: Ceiling Fan(s), Flooring - Hardwood
- Level: Second
- Area: 88
- Dimensions: 11 x 8
Heating
- Central, Forced Air, Natural Gas
Cooling
- Central Air
Appliances
- Included: Gas Water Heater, Water Heater, Range, Oven, Dishwasher, Disposal, Microwave, Refrigerator, Washer, Dryer
- Laundry: Gas Dryer Hookup, Washer Hookup
Features
- Ceiling Fan(s), Office, Sun Room
- Flooring: Tile, Vinyl, Carpet, Hardwood, Flooring - Hardwood
- Doors: Insulated Doors
- Windows: Insulated Windows
- Basement: Full,Interior Entry,Concrete,Unfinished
- Number of fireplaces: 1
- Fireplace features: Living Room
Interior area
- Total structure area: 1,971
- Total interior livable area: 1,971 sqft
Property
Parking
- Total spaces: 3
- Parking features: Detached, Paved Drive, Shared Driveway, Off Street, Paved
- Garage spaces: 1
- Uncovered spaces: 2
Features
- Patio & porch: Porch - Enclosed, Deck - Wood
- Exterior features: Porch - Enclosed, Deck - Wood
- Waterfront features: Bay, 1 to 2 Mile To Beach, Beach Ownership(Public)
Lot
- Size: 3,657 Square Feet
Details
- Parcel number: 188805
- Zoning: res A
Construction
Type & style
- Home type: SingleFamily
- Architectural style: Colonial
- Property subtype: Single Family Residence
Materials
- Frame
- Foundation: Granite
- Roof: Shingle
Condition
- Year built: 1930
Utilities & green energy
- Electric: Circuit Breakers
- Sewer: Public Sewer
- Water: Public
- Utilities for property: for Gas Range, for Electric Oven, for Gas Dryer, Washer Hookup
Community & HOA
Community
- Features: Public Transportation, Shopping, Tennis Court(s), Golf, Highway Access, Public School, T-Station
- Security: Security System
- Subdivision: Wollaston
HOA
- Has HOA: No
Location
- Region: Quincy
Financial & listing details
- Price per square foot: $386/sqft
- Tax assessed value: $683,500
- Annual tax amount: $7,703
- Date on market: 1/13/2026
Price history
| Date | Event | Price |
|---|---|---|
| 12/11/2024 | Sold | $760,000-2.4%$386/sqft |
Source: MLS PIN #73301384 Report a problem | ||
| 10/18/2024 | Price change | $779,000-2.5%$395/sqft |
Source: MLS PIN #73301384 Report a problem | ||
| 10/11/2024 | Listed for sale | $799,000$405/sqft |
Source: MLS PIN #73301384 Report a problem | ||
Public tax history
| Year | Property taxes | Tax assessment |
|---|---|---|
| 2025 | $7,967 +3.4% | $691,000 +1.1% |
| 2024 | $7,703 +7.6% | $683,500 +6.3% |
| 2023 | $7,158 +2% | $643,100 +9.8% |
| 2022 | $7,018 +4% | $585,800 +5.4% |
| 2021 | $6,746 +0.9% | $555,700 +3.3% |
| 2020 | $6,689 +4.8% | $538,100 +5.8% |
| 2019 | $6,382 +1.5% | $508,500 +7.9% |
| 2018 | $6,286 +1.5% | $471,200 +7.8% |
| 2017 | $6,194 +9.4% | $437,100 +10.9% |
| 2016 | $5,662 +7.6% | $394,300 +9.4% |
| 2015 | $5,263 +9.7% | $360,500 +11.7% |
| 2014 | $4,797 +3.3% | $322,800 +0.8% |
| 2013 | $4,644 +1.2% | $320,300 -4% |
| 2012 | $4,590 +2.9% | $333,800 +0.4% |
| 2011 | $4,461 +1.5% | $332,400 |
| 2010 | $4,394 +2.8% | $332,400 -2% |
| 2009 | $4,274 +15.1% | $339,200 -1.1% |
| 2008 | $3,713 -0.3% | $342,800 -3.9% |
| 2007 | $3,725 +3% | $356,800 +1.9% |
| 2006 | $3,618 +0.6% | $350,200 +5.5% |
| 2005 | $3,597 +8.1% | $331,800 +25.3% |
| 2004 | $3,327 +13.5% | $264,900 +23.1% |
| 2003 | $2,931 +26.7% | $215,200 +48.3% |
| 2001 | $2,313 +4.6% | $145,100 |
| 1999 | $2,211 | $145,100 |
Find assessor info on the county website
Neighborhood: 02170
Nearby homes
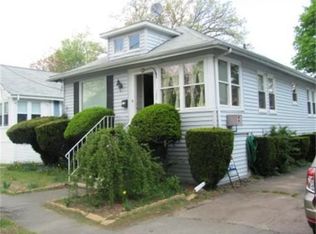
- $584,7002 bd1 ba900 sqft180 N Central Ave, Quincy, MA 02170Off Market
- $703,5003 bd1 ba1.3k sqft186-190 N Central Ave, Quincy, MA 02170Off Market
- $562,4002 bd1 ba784 sqft189 Belmont St, Quincy, MA 02170Off Market

- $643,0002 bd1 ba1.2k sqft176 N Central Ave, Quincy, MA 02170Sold

- $568,0002 bd1 ba784 sqft187 Belmont St, Quincy, MA 02170Off Market
- $800,0004 bd2 ba1.6k sqft193 Belmont St, Quincy, MA 02170Sold
- $739,3003 bd1 ba1.3k sqft143 Elmwood Ave, Quincy, MA 02170Off Market
- $779,7003 bd2 ba1.6k sqft149 Elmwood Ave, Quincy, MA 02170Off Market
Nearby schools
GreatSchools rating
- 8/10Montclair Elementary SchoolGrades: K-5Distance: 0.5 mi
- 8/10Atlantic Middle SchoolGrades: 6-8Distance: 0.9 mi
- 8/10North Quincy High SchoolGrades: 9-12Distance: 0.9 mi
Get a cash offer in 3 minutes
Find out how much your home could sell for in as little as 3 minutes with a no-obligation cash offer.
Estimated market value
$868,900
Get a cash offer in 3 minutes
Find out how much your home could sell for in as little as 3 minutes with a no-obligation cash offer.
Estimated market value
$868,900
- Massachusetts
- Norfolk County
- Quincy
- 02170
- 184 N Central Ave
