Skip main navigation
Closed
  • $285,000

    184 N Oak St, Hinckley, IL 60520

    3beds
    1,786sqft
    Single Family Residence
    Built in 1907
    9,625 Square Feet Lot
    $323,400 Zestimate®
    $160/sqft
    $2,067 Estimated rent

    Home value

    $323,400

    $307,000 - $340,000

    $2,067/mo

    Zestimate® history
    Loading
    Loading...

    Owner options

    List your home for rent

    $2,067/mo

    Rent Zestimate®

    Find your next renter with Zillow Rental Manager. Plus, with online applications, you can quickly screen prospective tenants – for free.

    Learn more

    $2,067/mo

    Rent Zestimate®

    Refinance and save

    $2,104/mo

    Est. payment

    Refinancing to a lower rate could help reduce your monthly payments and save thousands over the life of the loan.

    See today's rates

    $2,104/mo

    Est. payment

    Explore your selling options

    Work with a Zillow partner agent

    Leverage their expertise and Zillow's premium Showcase listings to get your home seen by more buyers.

    Get started

    List with your own agent

    Get your home in front of millions of buyers by listing it on Zillow.

    Learn how to do it

    Sell it yourself

    Take full control of how buyers see your home on Zillow by listing For Sale by Owner (FSBO).

    List your home

    What's special

    Carriage house garageSide porchGorgeous landscapingNewer vanityPedestal sinkWhite cabinetryCeramic tile
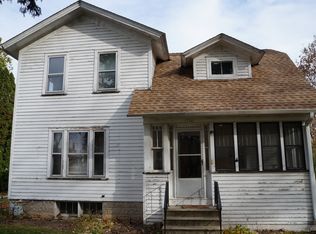
    WRAPPED IN CHARACTER, CHARM, AND BEAUTY, THIS PROPERTY IS WELL-MAINTAINED AND SETTLED ON A CORNER LOT! SHOWCASING GORGEOUS LANDSCAPING, A PICKET FENCE WITH FLOWER BEDS AND MATURE TREES, ALONG WITH A FABULOUS "GARDEN ROOM" AND "CARRIAGE HOUSE GARAGE", YOU WILL BE IMPRESSED! Sit a spell on the welcoming front porch or enjoy the garden room with cathedral ceiling complete with ceiling fan and light, and full screens, while taking in all this yard has to offer ...walkways, mature trees, and numerous perennial plants and flowers! The carriage house two-car garage has a separate 100 AMP electrical service, and a second level to finish as you wish! So much beauty to take in outside and it continues into the home. Abundant windows, tall baseboards, crown molding, and beautiful hardwood floors are just a few of the highlights of this home, and all the windows have been replaced. Spacious dining room with glass doors to the living room, which has a 10 x 10 additional space. This could actually be a continuation of the living room, an office space or you could create a 4th bedroom. The kitchen has been updated with white cabinetry, pantry cabinets, stainless steel appliances, counter tops, tiled backsplash, an island, and pendant lighting. There is even a side porch off the kitchen and side entrance to enjoy as well! Walk-in-closet and main level half bath with pedestal sink a plus! Upstairs there are three bedrooms and one would be perfect for an office, sewing/craft room or reading room. Full bath with tub/shower, ceramic tile, newer vanity with additional upper cabinetry, and a finished attic space for storage completing this level. The basement offers convenient exterior access, workbench, laundry area with washer, dryer, and wash sink, plus an area plumbed for a bath. THIS HOME HAS BEEN LOVED FOR MANY YEARS AND NOW IT'S YOUR TURN! SO MUCH TO OFFER IN THIS QUAINT TOWN, ALL YOU HAVE TO DO IS MOVE IN!

    Zillow last checked:

    Listing updated:

    Listed by:

    Kathleen Hammes 815-761-1024,

    Coldwell Banker Real Estate Group

    Bought with:

    Chris French

    Coldwell Banker Real Estate Group

    Source: MRED as distributed by MLS GRID,MLS#: 11819576MLS Logo

    Facts & features

    Interior

    Bedrooms & bathrooms
    • Bedrooms: 3
    • Bathrooms: 2
    • Full bathrooms: 1
    • 1/2 bathrooms: 1
    Rooms
    • Room types: Screened Porch, Walk In Closet, Attic
    Primary bedroom
    • Features: Flooring (Carpet), Window Treatments (Window Treatments)
    • Level: Second
    • Area: 169 Square Feet
    • Dimensions: 13X13
    Bedroom 2
    • Features: Flooring (Carpet), Window Treatments (Window Treatments)
    • Level: Second
    • Area: 169 Square Feet
    • Dimensions: 13X13
    Bedroom 3
    • Features: Flooring (Carpet), Window Treatments (Window Treatments)
    • Level: Second
    • Area: 70 Square Feet
    • Dimensions: 7X10
    Other
    • Features: Flooring (Hardwood)
    • Level: Second
    • Area: 156 Square Feet
    • Dimensions: 12X13
    Dining room
    • Features: Flooring (Hardwood), Window Treatments (Window Treatments)
    • Level: Main
    • Area: 208 Square Feet
    • Dimensions: 13X16
    Kitchen
    • Features: Kitchen (Eating Area-Breakfast Bar, Island, Pantry, SolidSurfaceCounter, Updated Kitchen), Flooring (Other), Window Treatments (Window Treatments)
    • Level: Main
    • Area: 156 Square Feet
    • Dimensions: 12X13
    Laundry
    • Level: Basement
    • Area: 330 Square Feet
    • Dimensions: 15X22
    Living room
    • Features: Flooring (Hardwood), Window Treatments (Window Treatments)
    • Level: Main
    • Area: 224 Square Feet
    • Dimensions: 14X16
    Screened porch
    • Features: Flooring (Hardwood), Window Treatments (Screens)
    • Level: Main
    • Area: 210 Square Feet
    • Dimensions: 14X15
    Walk in closet
    • Features: Flooring (Hardwood)
    • Level: Main
    • Area: 20 Square Feet
    • Dimensions: 4X5
    Heating
    • Natural Gas, Forced Air
    Cooling
    • Central Air
    Appliances
    • Included: Range, Microwave, Refrigerator, Washer, Dryer, Stainless Steel Appliance(s), Humidifier
    • Laundry: Sink
    Features
    • Built-in Features, Bookcases, Separate Dining Room, Pantry, Workshop
    • Flooring: Hardwood, Carpet
    • Windows: Screens
    • Basement: Unfinished,Exterior Entry,Bath/Stubbed,Storage Space,Full
    • Attic: Finished
    Interior area
    • Total structure area: 0
    • Total interior livable area: 1,786 sqft

    Property

    Parking
    • Total spaces: 4
    • Parking features: Concrete, Garage Door Opener, Garage, On Site, Garage Owned, Detached, Driveway, Owned
    • Garage spaces: 2
    • Has uncovered spaces: Yes
    Accessibility
    • Accessibility features: No Disability Access
    Features
    • Stories: 2
    • Patio & porch: Porch, Screened
    Lot
    • Size: 9,625 Square Feet
    • Dimensions: 55 X 175
    • Features: Corner Lot, Mature Trees
    Details
    • Parcel number: 1514159001
    • Special conditions: None
    • Other equipment: TV-Dish, Ceiling Fan(s)

    Construction

    Type & style
    • Home type: SingleFamily
    • Property subtype: Single Family Residence
    Materials
    • Other
    • Foundation: Block
    • Roof: Asphalt
    Condition
    • New construction: No
    • Year built: 1907

    Utilities & green energy

    • Electric: 100 Amp Service
    • Sewer: Public Sewer
    • Water: Public

    Community & HOA

    Community
    • Features: Park, Curbs, Sidewalks, Street Lights, Street Paved
    • Security: Carbon Monoxide Detector(s)
    HOA
    • Services included: None
    Location
    • Region: Hinckley

    Financial & listing details

    • Price per square foot: $160/sqft
    • Tax assessed value: $225,789
    • Annual tax amount: $4,223
    • Date on market: 6/29/2023
    • Listing terms: Conventional
    • Ownership: Fee Simple

    Price history

    DateEventPrice
    8/11/2023Sold$285,000+5.6%$160/sqft
    Source: MRED as distributed by MLS GRID #11819576 Report a problem
    7/3/2023Pending sale$269,900$151/sqft
    Source: Coldwell Banker Real Estate Group #11819576 Report a problem
    7/1/2023Contingent$269,900$151/sqft
    Source: MRED as distributed by MLS GRID #11819576 Report a problem
    6/29/2023Listed for sale$269,900$151/sqft
    Source: MRED as distributed by MLS GRID #11819576 Report a problem

    Public tax history

    YearProperty taxesTax assessment
    2024$5,130 +8.9%$75,263 +9.7%
    2023$4,713 +11.6%$68,577 +10.4%
    2022$4,223 -2.3%$62,094 +4.4%
    2021$4,325 +3.7%$59,466 +4.7%
    2020$4,170 +1.7%$56,807 +1.7%
    2019$4,100 -0.2%$55,852 +4%
    2018$4,107 +5.3%$53,688 +6.3%
    2017$3,902 +4.9%$50,515 +7%
    2016$3,718 $47,210 +7.7%
    2015-- $43,827 +1.1%
    2014-- $43,367 -0.6%
    2013-- $43,629 -11.3%
    2012-- $49,194 -8.3%
    2011-- $53,667 -5.3%
    2010-- $56,690 -11%
    2009-- $63,669 +7.8%
    2008-- $59,052 -7.3%
    2007-- $63,698 +40.5%
    2006-- $45,352
    Find assessor info on the county website

    Neighborhood: 60520

    Nearby schools

    GreatSchools rating
    Schools provided by the listing agent
    • District: 429

    Source: MRED as distributed by MLS GRID. This data may not be complete. We recommend contacting the local school district to confirm school assignments for this home.

    Get a cash offer in 3 minutes
    Find out how much your home could sell for in as little as 3 minutes with a no-obligation cash offer.
    Estimated market value
    $323,400
    Get a cash offer in 3 minutes
    Find out how much your home could sell for in as little as 3 minutes with a no-obligation cash offer.
    Estimated market value
    $323,400