This stunning property offers 4-bedrooms, 2.5-bathrooms and is located in the prestigious Loveladies section of Long Beach Township nestled on an expansive 12,000+ sq. ft. corner, lagoonfront lot. With 2,471 sq. ft. of open-concept living space spanning 2 levels, this home is perfect for large families and gatherings, providing ample room for everyone to spread out and relax. The upper level is bathed in natural light and features a spacious primary en-suite with deck access, along with an open living, kitchen, and dining area, ideal for entertaining. A convenient powder room is also located on this floor. The lower level includes 3 additional bedrooms, 2 of which access the covered porch, a full bathroom, a family room, a secondary dining or game area, and a laundry room. Multiple decks, including an expansive rooftop deck with panoramic views, offer perfect locations for sunbathing, outdoor dining, or evening cocktails. The backyard oasis includes a heated in-ground swimming pool with a spa, a pergola-shaded dining area, and a large paver patio overlooking the water. Extensive, lush landscaping ensures privacy and serenity, while a two-car garage and large storage room provide ample space for all your beach and water toys. Whether you're hosting large gatherings or enjoying peaceful waterfront living, this home offers the perfect blend of luxury and relaxation in one of LBI’s most desirable neighborhoods
Sold for $2,399,000
$2,399,000
184 Nautilus Dr, Long Beach Township, NJ 08008
4beds
2,492sqft
Single Family Residence
Built in 1986
0.3 Acres Lot
$2,730,600 Zestimate®
$963/sqft
$4,451 Estimated rent
Home value
$2,730,600
$2.46M - $3.06M
$4,451/mo
Zestimate® history
Owner options
List your home for rent
$4,451/mo
Rent Zestimate®
Find your next renter with Zillow Rental Manager. Plus, with online applications, you can quickly screen prospective tenants – for free.
$4,451/mo
Rent Zestimate®
Refinance and save
$13,121/mo
Est. payment
Refinancing to a lower rate could help reduce your monthly payments and save thousands over the life of the loan.
$13,121/mo
Est. payment
Explore your selling options
Work with a Zillow partner agent
Leverage their expertise and Zillow's premium Showcase listings to get your home seen by more buyers.
Get startedList with your own agent
Get your home in front of millions of buyers by listing it on Zillow.
Learn how to do itSell it yourself
Take full control of how buyers see your home on Zillow by listing For Sale by Owner (FSBO).
List your homeWhat's special
Backyard oasisMultiple decksExtensive lush landscapingPergola-shaded dining areaCorner lagoonfront lotOpen-concept living spaceDeck access
Zillow last checked:
Listing updated:
Listed by:
Craig Stefanoni 609-432-1104,
BHHS Zack Shore REALTORS
Bought with:
Ed Freeman, 0562673
RE/MAX at Barnegat Bay - Ship Bottom
Source: Bright MLS,MLS#: NJOC2029508
Facts & features
Interior
Bedrooms & bathrooms
- Bedrooms: 4
- Bathrooms: 3
- Full bathrooms: 2
- 1/2 bathrooms: 1
- Main level bathrooms: 1
- Main level bedrooms: 3
Rooms
- Room types: Living Room, Dining Room, Primary Bedroom, Bedroom 2, Kitchen, Family Room, Laundry, Bathroom 1, Bathroom 3, Primary Bathroom
Basement
- Area: 0
Heating
- Forced Air, Natural Gas
Cooling
- Central Air, Geothermal
Appliances
- Included: Dishwasher, Dryer, Microwave, Water Heater, Washer, Refrigerator, Oven/Range - Gas, Disposal, Gas Water Heater
- Laundry: Lower Level, Laundry Room
Features
- Bathroom - Tub Shower, Bathroom - Walk-In Shower, Breakfast Area, Combination Kitchen/Dining, Combination Dining/Living, Combination Kitchen/Living, Dining Area, Entry Level Bedroom, Family Room Off Kitchen, Open Floorplan, Kitchen - Galley, Kitchen Island, Primary Bath(s), Primary Bedroom - Bay Front, Recessed Lighting, Walk-In Closet(s)
- Flooring: Ceramic Tile, Carpet, Laminate, Hardwood
- Doors: Sliding Glass, Double Entry
- Windows: Transom, Casement
- Has basement: No
- Number of fireplaces: 1
- Fireplace features: Glass Doors
Interior area
- Total structure area: 2,492
- Total interior livable area: 2,492 sqft
- Finished area above ground: 2,492
- Finished area below ground: 0
Property
Parking
- Total spaces: 6
- Parking features: Garage Faces Front, Driveway, Attached, Off Street
- Attached garage spaces: 2
- Uncovered spaces: 4
Accessibility
- Accessibility features: None
Features
- Levels: Two
- Stories: 2
- Patio & porch: Deck, Patio, Porch, Roof, Roof Deck
- Exterior features: Outdoor Shower, Lighting, Awning(s), Balcony
- Has private pool: Yes
- Pool features: Heated, In Ground, Pool/Spa Combo, Private
- Has spa: Yes
- Spa features: Bath
- Has view: Yes
- View description: Bay, Canal, Ocean, Water
- Has water view: Yes
- Water view: Bay,Canal,Ocean,Water
- Waterfront features: Private Dock Site, Lagoon, Canal
- Frontage length: Water Frontage Ft: 30
Lot
- Size: 0.3 Acres
- Dimensions: 90.00 x 144.00
- Features: Irregular Lot, Landscaped, Level, Corner Lot
Details
- Additional structures: Above Grade, Below Grade
- Parcel number: 1800020 8100003
- Zoning: R10
- Special conditions: Standard
Construction
Type & style
- Home type: SingleFamily
- Architectural style: Reverse,Coastal,Contemporary
- Property subtype: Single Family Residence
Materials
- Frame
- Foundation: Pilings
- Roof: Asphalt,Fiberglass
Condition
- New construction: No
- Year built: 1986
Utilities & green energy
- Sewer: Public Sewer
- Water: Public
Community & HOA
Community
- Security: Fire Sprinkler System
- Subdivision: Loveladies
HOA
- Has HOA: No
Location
- Region: Long Beach Township
- Municipality: LONG BEACH TWP
Financial & listing details
- Price per square foot: $963/sqft
- Tax assessed value: $1,204,300
- Annual tax amount: $10,682
- Date on market: 10/14/2024
- Listing agreement: Exclusive Right To Sell
- Listing terms: Cash,Conventional
- Ownership: Fee Simple
Price history
| Date | Event | Price |
|---|---|---|
| 12/6/2024 | Sold | $2,399,000$963/sqft |
Source:  Bright MLS #NJOC2029508 Report a problem Bright MLS #NJOC2029508 Report a problem | ||
| 10/23/2024 | Pending sale | $2,399,000$963/sqft |
Source:  MoreMLS #22429890 Report a problem MoreMLS #22429890 Report a problem | ||
| 10/23/2024 | Contingent | $2,399,000$963/sqft |
Source: Bright MLS #NJOC2029508 Report a problem | ||
| 10/14/2024 | Listed for sale | $2,399,000+464.5%$963/sqft |
Source: Bright MLS #NJOC2029508 Report a problem | ||
| 8/14/1998 | Sold | $425,000$171/sqft |
Source: Public Record Report a problem | ||
Public tax history
| Year | Property taxes | Tax assessment |
|---|---|---|
| 2023 | $10,020 +3.2% | $1,204,300 |
| 2022 | $9,707 | $1,204,300 |
| 2021 | $9,707 -13.2% | $1,204,300 +8% |
| 2020 | $11,181 +3.1% | $1,114,800 |
| 2019 | $10,847 -0.5% | $1,114,800 |
| 2018 | $10,903 -0.8% | $1,114,800 |
| 2017 | $10,992 +0.1% | $1,114,800 |
| 2016 | $10,981 +2.5% | $1,114,800 |
| 2015 | $10,713 +4% | $1,114,800 |
| 2014 | $10,301 +3.6% | $1,114,800 |
| 2013 | $9,944 +3.2% | $1,114,800 |
| 2012 | $9,632 +3.9% | $1,114,800 |
| 2011 | $9,274 +3.3% | $1,114,800 +0.7% |
| 2010 | $8,975 +0.2% | $1,106,700 |
| 2009 | $8,953 -1.2% | $1,106,700 |
| 2008 | $9,064 +2.6% | $1,106,700 |
| 2007 | $8,831 -9.3% | $1,106,700 |
| 2006 | $9,740 | $1,106,700 +144.4% |
| 2004 | -- | $452,800 |
| 2003 | -- | $452,800 |
Find assessor info on the county website
Neighborhood: 08008
Nearby homes
- $2,273,1003 bd3 ba2.3k sqft76 Long Beach Blvd, Beach Haven, NJ 08008Off Market
- $2,645,9006 bd5 ba2.4k sqft185 Nautilus Dr, Beach Haven, NJ 08008Off Market
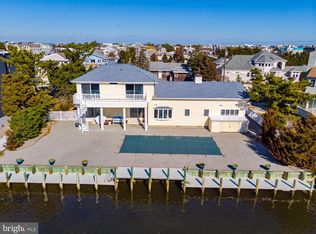
- $2,577,4005 bd5 ba3.3k sqft218 Nautilus Dr, Beach Haven, NJ 08008Off Market
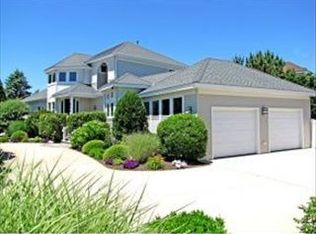
- $2,181,8004 bd2 ba1.3k sqft217 Nautilus Dr, Long Beach, NJ 08008Off Market
- $2,359,4003 bd2 ba1.5k sqft81 Long Beach Blvd #B, Long Beach Township, NJ 08008Off Market
- $3,466,3005 bd4 ba3.9k sqft79 Long Beach Blvd #C, Long Beach Township, NJ 08008Off Market
- $921,4004 bd3 ba2.2k sqft182 Marina Blvd, Long Beach Township, NJ 08008Off Market
- $3,634,0005 bd4 ba3.5k sqft186 Nautilus Dr, Beach Haven, NJ 08008Off Market
Nearby schools
GreatSchools rating
- NAEthel A Jacobsen Elementary SchoolGrades: PK-2Distance: 5.5 mi
- 8/10Southern Regional Middle SchoolGrades: 7-8Distance: 7 mi
- 5/10Southern Regional High SchoolGrades: 9-12Distance: 6.9 mi
Schools provided by the listing agent
- Middle: Southern Regional M.s.
- High: Southern Regional H.s.
- District: Southern Regional Schools
Source: Bright MLS. This data may not be complete. We recommend contacting the local school district to confirm school assignments for this home.
Get a cash offer in 3 minutes
Find out how much your home could sell for in as little as 3 minutes with a no-obligation cash offer.
Estimated market value
$2,730,600
Get a cash offer in 3 minutes
Find out how much your home could sell for in as little as 3 minutes with a no-obligation cash offer.
Estimated market value
$2,730,600
- New Jersey
- Ocean County
- Long Beach Township
- 08008
- 184 Nautilus Dr
Nearby cities
Nearby neighborhoods
Nearby zip codes
Other Long Beach Township Topics
- Apartments for Rent in 08008
- Houses for Sale in 08008
- Houses for Rent in 08008
- 08008 Real Estate
- Long Beach Township Condos
- Houses for Sale in Long Beach Township
- Newest Listings in Long Beach Township
- Long Beach Township Home Values
- Long Beach Township Real Estate Agents
- Long Beach Township Refinance
- Long Beach Township Mortgage Rates
