MLS# 296232 Do you happen to be looking for a quiet, safe and friendly neighborhood to raise your family? Well here you go! This beautifully updated 2 story home with its 4 bedrooms, 3 bathrooms, 2 living spaces, and a generously sized 3 car garage might just be the perfect fit for you and your family. Being just minutes from anything you would need including walking paths, grocery stores, restaurants, you name it it is close! Even a beautiful park 1 min walk away with a playground, basketball court and plenty of grassy area for you to play. Now we can talk about this stunning home itself. Walk in the front door to find a large living room that connects to the the dining room. Walk though there and you will enter a beautifully updated kitchen and great room area perfect for entertaining family and friends alike. Off the kitchen there is a sliding door that leads to your backyard oasis! With a huge covered patio area that is perfect for hanging out with family and friends or just collecting your thoughts after a long day at work. There is also an open patio area with a hot tub to even further relax or splash around with the kids. There are some raised garden beds as well as lots of room for your outdoor activities. Heading back inside and through the family room there is a good sized laundry room as well as a half bath. Upstairs you will find 3 generously sized bedrooms along with a full bathroom. You will also find the master suite. The master suite is large with its own master bathroom with walk in shower and soaking tub as well as a walk in closet. So I ask again, are you looking for a quiet, safe and friendly neighborhood to raise your family? This one sure checks all of these boxes and many more. Call your favorite realtor to set up your private showing today!
Active
$525,000
184 Newhaven Pl, Richland, WA 99352
4beds
2,091sqft
Single Family Residence
Built in 1994
0.25 Acres Lot
$518,700 Zestimate®
$251/sqft
$-- HOA
What's special
Walk in closetRaised garden bedsGood sized laundry roomBeautifully updated kitchen
- 25 days
- 934
- 101
Likely to sell faster than
Zillow last checked:
Listing updated:
Listed by:
Jim Hammond 509-531-5516,
Retter and Company Sotheby's
Source: PACMLS as distributed by MLS GRID,MLS#: 296232
Facts & features
Interior
Bedrooms & bathrooms
- Bedrooms: 4
- Bathrooms: 3
- Full bathrooms: 2
- 1/2 bathrooms: 1
Rooms
- Room types: Bath - Master, Breakfast Bar, Dining - Formal, Room - Family, Room - Great, Tub - Garden, Room - Utility, Walk-In Closet, Kitchen Island, Master Bedroom, Pantry, Counters - Granite/Quartz, Laundry
Bedroom 1
- Level: 2nd
- Area: 13 Square Feet
Bedroom 2
- Level: 2nd
- Area: 10 Square Feet
Bedroom 3
- Level: 2nd
- Area: 9 Square Feet
Bedroom 4
- Level: 2nd
- Area: 12 Square Feet
Dining room
- Level: Main
- Area: 12 Square Feet
Family room
- Level: Main
- Area: 15 Square Feet
Kitchen
- Level: Main
- Area: 12 Square Feet
Living room
- Level: Main
- Area: 12 Square Feet
Utility room
- Level: Main
- Area: 8 Square Feet
Heating
- Forced Air, Central
Cooling
- Forced Air, Central Air, Heat Pump
Appliances
- Included: Dishwasher, Disposal, Microwave, Range/Oven, Wine Cooler, Water Heater
Features
- Raised Ceiling(s), Drapes/Blinds, Ceiling Fan(s), Utility Sink
- Flooring: Carpet, Laminate, Tile
- Windows: Double Pane Windows, Vinyl Windows
- Basement: No Basement
- Fireplace features: One, Gas, Family Room
Interior area
- Total structure area: 2,091
- Total interior livable area: 2,091 sqft
Property
Parking
- Parking features: Attached, Garage Door Opener, Finished, 3 car
- Has garage: Yes
Features
- Levels: Two
- Stories: 2
- Patio & porch: Covered, Patio
- Exterior features: Shed(s), Fenced, Hot Tub
- Has spa: Yes
Lot
- Size: 0.25 Acres
- Features: Located in City Limits, Plat Map - Recorded, Garden, Landscaped, Cul de Sac, Plat Map - Approved
Details
- Parcel number: 135981050000018
- Zoning: SINGLE FAMILY R
Construction
Type & style
- Home type: SingleFamily
- Property subtype: Single Family Residence
Materials
- Cement Board, Lap Siding
- Foundation: Crawl Space
- Roof: Composition
Condition
- New construction: No
- Year built: 1994
Utilities & green energy
- Sewer: Sewer Connected
- Water: Public
- Utilities for property: Appliances-Electric
Community & HOA
Community
- Subdivision: Richland South
Location
- Region: Richland
Financial & listing details
- Price per square foot: $251/sqft
- Tax assessed value: $445,830
- Annual tax amount: $4,046
- Date on market: 9/7/2026
- Cumulative days on market: 19 days
- Listing terms: Cash,Conventional,FHA,VA
- Inclusions: R/O, DW, Microwave, GD, Wine Chiller
Estimated market value
$518,700
$493,000 - $545,000
$3,284/mo
Price history
| Date | Event | Price |
|---|---|---|
| 9/7/2026 | Listed for sale | $525,000+15.9%$251/sqft |
Source:  PACMLS as distributed by MLS GRID #296232 Report a problem PACMLS as distributed by MLS GRID #296232 Report a problem | ||
| 10/8/2021 | Sold | $453,000+3%$217/sqft |
Source: PACMLS as distributed by MLS GRID #256474 Report a problem | ||
| 9/14/2021 | Pending sale | $439,900$210/sqft |
Source: PACMLS as distributed by MLS GRID #256474 Report a problem | ||
| 9/11/2021 | Listed for sale | $439,900+76.3%$210/sqft |
Source: PACMLS as distributed by MLS GRID #256474 Report a problem | ||
| 4/23/2010 | Sold | $249,500-1.3%$119/sqft |
Source: PACMLS as distributed by MLS GRID #165740 Report a problem | ||
| 1/9/2010 | Listed for sale | $252,900$121/sqft |
Source: Tomlinson Associated Brokers #165740 Report a problem | ||
Public tax history
| Year | Property taxes | Tax assessment |
|---|---|---|
| 2025 | $4,047 -2.4% | $445,830 |
| 2024 | $4,147 +7.1% | $445,830 +7.7% |
| 2023 | $3,874 +2.3% | $413,930 +9.1% |
| 2022 | $3,786 +2.2% | $379,480 +13.5% |
| 2021 | $3,705 +8.7% | $334,420 +13.4% |
| 2020 | $3,408 -11.6% | $294,800 +5.7% |
| 2019 | $3,856 +12.5% | $278,950 +6% |
| 2018 | $3,429 -1% | $263,100 +17.7% |
| 2017 | $3,463 +16.4% | $223,480 +2.3% |
| 2016 | $2,974 | $218,350 |
| 2015 | $2,974 -1.3% | $218,350 |
| 2014 | $3,014 | $218,350 |
| 2013 | $3,014 | $218,350 |
| 2012 | -- | $218,350 -9% |
| 2011 | -- | $239,900 +15.2% |
| 2010 | -- | $208,320 +8.2% |
| 2009 | -- | $192,460 |
| 2008 | -- | -- |
| 2007 | -- | -- |
| 2006 | -- | -- |
Find assessor info on the county website
Monthly payment
Est. payment
Payment breakdown
Explore the cost of this home by adjusting the details. Changes won't be saved.Climate risks
Neighborhood: 99352
Similar homes
- $524,9004 bd3 ba2.5k sqft1928 Penny Royal Ave, Richland, WA 99352For Sale

 MLS ID #295444, Carol Fuller, Retter and Company Sotheby's. PACMLS as distributed by MLS GRID
 - $499,9004 bd3 ba2.4k sqft148 Englewood Dr, Richland, WA 99352For Sale
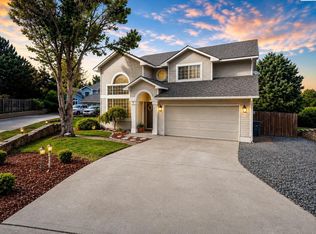 MLS ID #295117, Chris Nye, MLS4owners.com. PACMLS as distributed by MLS GRID
 - $519,9004 bd3 ba2.1k sqft1155 Viewmont Ct, Richland, WA 99352For Sale
 MLS ID #295178, Jed Morris, Windermere Group One/Tri-Cities. PACMLS as distributed by MLS GRID
 - $485,0004 bd2 ba2.1k sqft2127 Sheridan Pl, Richland, WA 99352For Sale
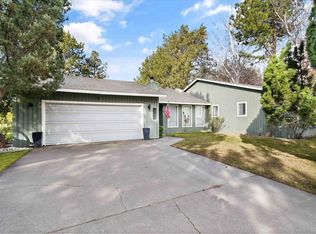 MLS ID #290870, Michael Thomas, Retter and Company Sotheby's. PACMLS as distributed by MLS GRID
 - $439,9004 bd3 ba1.8k sqft120 Ogden St, Richland, WA 99352For SaleMLS ID #296126, Kendra Sadler, Retter and Company Sotheby's. PACMLS as distributed by MLS GRID
- $579,0004 bd2 ba2.2k sqft611 Hunter St, Richland, WA 99352For SaleMLS ID #295083, Cari McGee, Cari McGee Real Estate Team/Re/Max Northwest. PACMLS as distributed by MLS GRID
- $619,9004 bd3 ba2.4k sqft4203 Barbera St, Richland, WA 99352For SaleMLS ID #296868, Kristin Sweesy, Retter and Company Sotheby's. PACMLS as distributed by MLS GRID
- $450,0003 bd3 ba1.7k sqft438 Charbonneau Dr, Richland, WA 99352For SaleMLS ID #296371, Kuo-Ying Frenzel, Northwest Property Consortium. PACMLS as distributed by MLS GRID
- $510,0004 bd3 ba2.2k sqft3024 Charity Ct, Kennewick, WA 99338For SaleMLS ID #289765, Sheri Hedding, Berkshire Hathaway Homeservices TC. PACMLS as distributed by MLS GRID
- $629,9004 bd3 ba2.3k sqft2536 Tiger Ln, Richland, WA 99352For SaleMLS ID #293057, Sue Rhoads, Retter and Company Sotheby's. PACMLS as distributed by MLS GRID
- $549,9004 bd3 ba2.4k sqft1 Dahlia Ct, Pasco, WA 99301For SaleMLS ID #296063, Jemima Crosby, Coldwell Banker Tomlinson. PACMLS as distributed by MLS GRID
- $480,0004 bd3 ba2.4k sqft1503 W 37th Pl, Kennewick, WA 99337For SaleMLS ID #296892, Keeley Wagner, Retter and Company Sotheby's. PACMLS as distributed by MLS GRID
- $499,0003 bd2 ba2.1k sqft2274 Daphne Ave, Richland, WA 99352For SaleMLS ID #291721, Sue Rhoads, Retter and Company Sotheby's. PACMLS as distributed by MLS GRID
- $729,9993 bd3 ba2.4k sqft1882 Somers Ln, Richland, WA 99352For SaleMLS ID #296290, Amanda Pomeroy, Retter and Company Sotheby's. PACMLS as distributed by MLS GRID
- $515,0004 bd3 ba2k sqft4489 Northlake Dr, West Richland, WA 99353For SaleMLS ID #294941, Angela Matheson, Windermere Group One/Tri-Cities. PACMLS as distributed by MLS GRID
- $579,9994 bd3 ba2.5k sqft4204 S Bermuda Rd, Kennewick, WA 99338For SaleMLS ID #292604, Joshua Shinabarger, HomeSmart Elite Brokers. PACMLS as distributed by MLS GRID
- $510,9004 bd3 ba2.2k sqft6 Blue Star Ct, Pasco, WA 99301For SaleMLS ID #293460, Shannon Jones, Berkshire Hathaway Hm Serv Central WA Real Estate. PACMLS as distributed by MLS GRID
- $499,9004 bd3 ba2.4k sqft5600 Monica Ct, West Richland, WA 99353For SaleMLS ID #295538, Joshua Shinabarger, HomeSmart Elite Brokers. PACMLS as distributed by MLS GRID
- $414,9004 bd2 ba2.9k sqft801 Birch Ave, Richland, WA 99352For SaleMLS ID #295389, Piper Barton, Piper Barton Group LLC. PACMLS as distributed by MLS GRID
- $499,9004 bd3 ba2.2k sqft5723 W 12th Ave, Kennewick, WA 99338For SaleMLS ID #293840, Michael Thomas, Retter and Company Sotheby's. PACMLS as distributed by MLS GRID
