Beautifully updated and truly move-in ready, this designer-inspired 4-bedroom home features an incredible quartz waterfall kitchen, a glass-enclosed 400 sf patio overlooking one of the neighborhood's most private backyards. Hardwood floors throughout, a new HVAC unit. Located in a friendly swim and tennis community just minutes from shopping centers, Barrett Parkway, I-75, and I-575, this home offers both convenience and comfort.
Pending
Price cut: $17.6K (8/2)
$519,900
184 Parkstone Way, Marietta, GA 30066
4beds
2,587sqft
Single Family Residence, Residential
Built in 1999
8,712 Square Feet Lot
$514,400 Zestimate®
$201/sqft
$48/mo HOA
What's special
New hvac unitHardwood floors throughoutBeautifully updatedIncredible quartz waterfall kitchen
- 76 days
- 68
- 0
Likely to sell faster than
Zillow last checked:
Listing updated:
Listed by:
Viktor Katkalov,
Realco Brokers, Inc. 404-786-0988
Source: FMLS GA,MLS#: 7801308
Facts & features
Interior
Bedrooms & bathrooms
- Bedrooms: 4
- Bathrooms: 3
- Full bathrooms: 2
- 1/2 bathrooms: 1
Rooms
- Room types: Dining Room, Family Room, Living Room, Master Bedroom
Primary bedroom
- Features: None
- Level: None
Bedroom
- Features: None
Primary bathroom
- Features: Double Vanity, Whirlpool Tub
Dining room
- Features: Separate Dining Room
Kitchen
- Features: Cabinets Other, Cabinets White, Pantry, Solid Surface Counters, Stone Counters
Heating
- Central, Natural Gas
Cooling
- Central Air
Appliances
- Included: Dishwasher, Disposal, Dryer, Microwave, Refrigerator, Washer
- Laundry: Laundry Room, Upper Level
Features
- Crown Molding
- Flooring: Hardwood, Wood
- Windows: Bay Window(s), Double Pane Windows
- Basement: None
- Number of fireplaces: 1
- Fireplace features: Gas Starter
- Common walls with other units/homes: No Common Walls
Interior area
- Total structure area: 2,587
- Total interior livable area: 2,587 sqft
Video & virtual tour
Property
Parking
- Total spaces: 2
- Parking features: Garage, Garage Door Opener, Garage Faces Front, Kitchen Level, Parking Lot
- Garage spaces: 2
Accessibility
- Accessibility features: None
Features
- Levels: Two
- Stories: 2
- Patio & porch: Glass Enclosed, Rear Porch
- Exterior features: Rain Gutters, No Dock
- Pool features: None
- Has spa: Yes
- Spa features: Bath, None
- Fencing: Back Yard,Fenced,Privacy,Wood
- Has view: Yes
- View description: Trees/Woods
- Waterfront features: None
- Body of water: None
Lot
- Size: 8,712 Square Feet
- Features: Back Yard, Front Yard
Details
- Additional structures: Garage(s), Shed(s)
- Parcel number: 16065500580
- Other equipment: None
- Horse amenities: None
Construction
Type & style
- Home type: SingleFamily
- Architectural style: Craftsman
- Property subtype: Single Family Residence, Residential
Materials
- Frame
- Foundation: Concrete Perimeter, Slab
- Roof: Shingle
Condition
- Resale
- New construction: No
- Year built: 1999
Utilities & green energy
- Electric: 110 Volts
- Sewer: Public Sewer
- Water: Public
- Utilities for property: Cable Available, Electricity Available, Natural Gas Available, Water Available
Green energy
- Energy efficient items: Appliances
- Energy generation: None
Community & HOA
Community
- Features: Homeowners Assoc, Near Public Transport, Near Schools, Near Shopping, Park, Pickleball, Playground, Pool, Sidewalks, Tennis Court(s)
- Security: None
- Subdivision: Barrett Creek
HOA
- Has HOA: Yes
- Services included: Swim, Tennis
- HOA fee: $575 annually
Location
- Region: Marietta
Financial & listing details
- Price per square foot: $201/sqft
- Tax assessed value: $521,070
- Annual tax amount: $5,513
- Date on market: 7/9/2026
- Cumulative days on market: 66 days
- Electric utility on property: Yes
- Road surface type: Asphalt
Estimated market value
$514,400
$489,000 - $540,000
$2,767/mo
Price history
| Date | Event | Price |
|---|---|---|
| 8/23/2026 | Pending sale | $519,900$201/sqft |
Source:  FMLS GA #7801308 Report a problem FMLS GA #7801308 Report a problem | ||
| 8/2/2026 | Price change | $519,900-3.3%$201/sqft |
Source: FMLS GA #7801308 Report a problem | ||
| 7/19/2026 | Price change | $537,500-2.3%$208/sqft |
Source: FMLS GA #7801308 Report a problem | ||
| 7/9/2026 | Listed for sale | $549,900+89.6%$213/sqft |
Source: FMLS GA #7801308 Report a problem | ||
| 4/28/2017 | Sold | $290,000-3.3%$112/sqft |
Source:  FMLS GA #5819498 Report a problem FMLS GA #5819498 Report a problem | ||
| 3/30/2017 | Pending sale | $299,990$116/sqft |
Source: PHOX REALTY GROUP, LLC #8153125 Report a problem | ||
| 3/27/2017 | Price change | $299,990-7.7%$116/sqft |
Source: PHOX REALTY GROUP, LLC #8153125 Report a problem | ||
| 3/16/2017 | Listed for sale | $325,000+75.9%$126/sqft |
Source: PHOX REALTY GROUP, LLC #8153125 Report a problem | ||
| 1/13/2000 | Sold | $184,800$71/sqft |
Source: Public Record Report a problem | ||
Public tax history
| Year | Property taxes | Tax assessment |
|---|---|---|
| 2024 | $6,284 +33.5% | $208,428 +33.5% |
| 2023 | $4,709 -0.7% | $156,184 |
| 2022 | $4,740 +34.8% | $156,184 +34.8% |
| 2021 | $3,517 | $115,884 |
| 2020 | $3,517 | $115,884 |
| 2019 | $3,517 +15.1% | $115,884 +15.1% |
| 2018 | $3,057 | $100,716 |
| 2017 | $3,057 +279.6% | $100,716 +13.8% |
| 2016 | $805 -6.7% | $88,516 |
| 2015 | $863 -2.3% | $88,516 |
| 2014 | $883 +11.9% | $88,516 +13.2% |
| 2013 | $789 -2.2% | $78,188 |
| 2012 | $807 -9.5% | $78,188 -8.3% |
| 2011 | $891 +10.7% | $85,280 -3.8% |
| 2010 | $805 | $88,692 |
| 2009 | $805 -62.6% | $88,692 |
| 2006 | $2,151 -0.4% | $88,692 |
| 2005 | $2,160 | $88,692 |
| 2004 | $2,160 -18.5% | $88,692 |
| 2003 | $2,649 +17.5% | $88,692 +17.5% |
| 2002 | $2,255 -0.5% | $75,500 |
| 2001 | $2,267 +3% | $75,500 |
| 2000 | $2,200 | $75,500 |
Find assessor info on the county website
Monthly payment
Est. payment
Payment breakdown
Explore the cost of this home by adjusting the details. Changes won't be saved.Climate risks
Neighborhood: 30066
Nearby schools
Schools provided by the listing agent
- Elementary: Bells Ferry
- Middle: Daniell
- High: Sprayberry
Source: FMLS GA. This data may not be complete. We recommend contacting the local school district to confirm school assignments for this home.
Similar homes
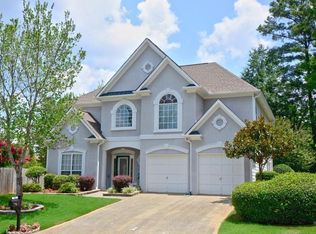
- $515,0004 bd3 ba2.6k sqft2228 Duck Hollow Dr NW, Kennesaw, GA 30152For Sale
 MLS ID #434260, Kathryn Valor, Keller Williams Realty Partners - Woodstock. NGBOR
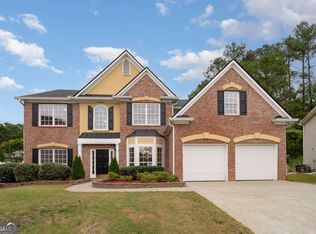
 - $585,0005 bd4 ba3.2k sqft2110 B T Sheppard Dr, Marietta, GA 30062For Sale

 MLS ID #7795679, CHERYL D BRIGHT SCHALK, Dorsey Alston Realtors. FMLS GA
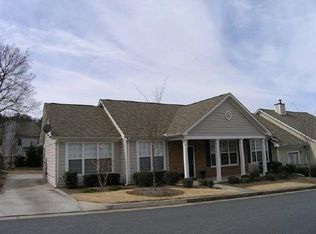
 - $650,0004 bd3 ba2.8k sqft4924 Marlos Dr NE, Marietta, GA 30066Active

 MLS ID #10798479, Brenda Roth, Keller Williams Realty Atlanta North. GAMLS
 - $575,0003 bd2 ba1.7k sqft426 Freyer Dr NE, Marietta, GA 30060For Sale
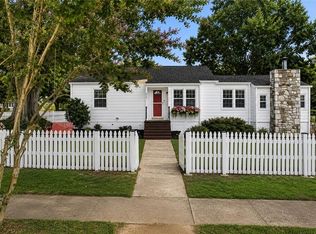 MLS ID #7831412, Gray Quirk, Dorsey Alston Realtors. FMLS GA
 - $525,0004 bd3 ba2.7k sqft309 Gold Rdg, Canton, GA 30114For SaleMLS ID #7835231, Heidi Wentz, Atlanta Fine Homes Sotheby's International. FMLS GA
- $474,9004 bd3 ba2.5k sqft108 Township Ct, Woodstock, GA 30189For SaleMLS ID #7821644, Teyonna Rockmore, Rockmore Realty Group, LLC. FMLS GA
- $450,0004 bd3 ba2.3k sqft1005 Brentmoor Ln NW, Kennesaw, GA 30144ActiveMLS ID #10832343, Amy Pedersen, Compass. GAMLS
- $459,9993 bd2 ba1.8k sqft1857 Meadowood Dr, Marietta, GA 30062For SaleMLS ID #7831164, Heather Taylor, Rock River Realty, LLC.. FMLS GA
- $725,0004 bd3 ba2.6k sqft175 Reynolds St SW, Marietta, GA 30064For SaleMLS ID #7821092, Mike Cash, Anderson Cash Realty. FMLS GA
- $625,0004 bd3 ba2.5k sqft1522 Grace Meadows Ln SE, Smyrna, GA 30082For SaleMLS ID #7839036, REED GUTHRIE, Atlanta Fine Homes Sotheby's International. FMLS GA
- $450,0004 bd3 ba2.6k sqft3550 Myrtlewood Chase NW, Kennesaw, GA 30144For SaleMLS ID #7824113, Julie Groke, Groke and Company, LLC. FMLS GA
- $525,0004 bd4 ba3.5k sqft520 Flagstone Way, Acworth, GA 30101For SaleMLS ID #7824910, SHARON MACALUSO, Atlanta Fine Homes Sotheby's International. FMLS GA
- $465,0004 bd3 ba2.3k sqft3602 Silver Brooke Ln NW, Kennesaw, GA 30144For SaleMLS ID #7809686, JULIE CHRISTIE, Real Broker, LLC.. FMLS GA
- $375,0003 bd3 ba2k sqft3008 Carrie Dr NW, Acworth, GA 30144ActiveMLS ID #10846378, Jerome Smith, Keller Williams Realty. GAMLS
- $549,0003 bd3 ba2.2k sqft2220 Defoors Ferry Rd NW, Atlanta, GA 30318For SaleMLS ID #7839774, Ginnie Temple, Dorsey Alston Realtors. FMLS GA
- $545,0004 bd3 ba2k sqft111 Neese Farm Dr, Woodstock, GA 30188ActiveMLS ID #10767353, Path & Post Team, Path & Post. GAMLS
- $580,0004 bd4 ba2.6k sqft3955 Harmony Walk Way SE, Smyrna, GA 30082ActiveMLS ID #10839608, Dean Buchan, BHHS Georgia Properties. GAMLS
- $575,0003 bd3 ba3.2k sqft4133 Fawn Ct, Marietta, GA 30068ActiveMLS ID #10835149, Susan McNerney, BHHS Georgia Properties. GAMLS
- $525,0004 bd3 ba2.4k sqft6260 Forest Hills Dr, Peachtree Corners, GA 30092ActiveMLS ID #10829008, Level Up Real Estate Team, BHHS Georgia Properties. GAMLS
