Skip main navigation
Off market
  • $284,200

    184 Parkview Place Dr, McDonough, GA 30253

    4beds
    1,742sqft
    Other
    Built in 2018
    5,662 Square Feet Lot
    $284,200 Zestimate®
    $163/sqft
    $2,093 Estimated rent

    Home value

    $284,200

    $270,000 - $298,000

    $2,093/mo

    Zestimate® history
    Loading
    Loading...

    Owner options

    List your home for rent

    $2,093/mo

    Rent Zestimate®

    Find your next renter with Zillow Rental Manager. Plus, with online applications, you can quickly screen prospective tenants – for free.

    Learn more

    $2,093/mo

    Rent Zestimate®

    Refinance and save

    $1,788/mo

    Est. payment

    Refinancing to a lower rate could help reduce your monthly payments and save thousands over the life of the loan.

    See today's rates

    $1,788/mo

    Est. payment

    Explore your selling options

    Work with a Zillow partner agent

    Leverage their expertise and Zillow's premium Showcase listings to get your home seen by more buyers.

    Get started

    List with your own agent

    Get your home in front of millions of buyers by listing it on Zillow.

    Learn how to do it

    Sell it yourself

    Take full control of how buyers see your home on Zillow by listing For Sale by Owner (FSBO).

    List your home

    What's special

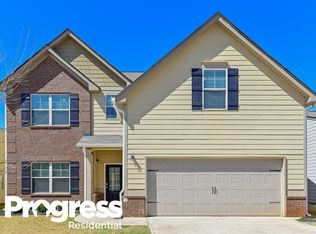
    Immerse yourself in gracious living at 184 Parkview Place Drive, McDonough, GA. This esteemed residence showcases a visually engaging and spaciously laid-out floor plan. AWE-inspiring at first sight, the elongated driveway paves the way to an inviting, solid brick exterior, creating a heartwarming aura of steadfastness. Upon entering this esteemed household, be greeted by an expansive family room, perfectly suited for gatherings or tranquil solitary moments. A striking feature is the open-plan kitchen, equipped with a robust, central island - a marriage of convenience and style. The kitchen honors the modern day gourmet with state-of-the-art stainless steel appliances encompassing a microwave, a dishwasher, and a stove. Imagine the delicious meals that could be crafted here! The commodious master suite presents impressive trey ceilings, effortlessly instilling the room with character. Also, a generous walk-in closet is offered for the easy organization of attire and accessories. The other three rooms assure plenty of scope for privacy and restful retreat, with ample closet capacity for storage needs. Modern living needs are met with convenience as the property proudly includes window blinds throughout the structure, effectively modulating natural light. The master bath pampers its occupants with separate arrangements for a shower and a garden tub, each space catering to varied personal preferences for relaxation. Vibrant, inviting, and filled with an abundance of sunlit space, this residence is a testament to comfortable living and careful design. Set in a serene community, 184 Parkview Place Drive will surely kindle your curiosity, promising an enriching living experience, while embodying a home of substance and purpose.

    This property is not currently displayed as for sale or rent on Zillow. This may be different from what's on other websites or public sources.

    Zillow last checked:

    Source: EXIT Realty broker feed,MLS#: 10469189

    Facts & features

    Interior

    Bedrooms & bathrooms
    • Bedrooms: 4
    • Bathrooms: 2
    • Full bathrooms: 2
    Heating
    • Other, Natural Gas
    Cooling
    • Central Air, Other
    Features
    • Walk-In Closet(s), High Speed Internet
    • Basement: None
    • Has fireplace: No
    Interior area
    • Total structure area: 1,742
    • Total interior livable area: 1,742 sqft

    Property

    Lot
    • Size: 5,662 Square Feet
    Details
    • Parcel number: 076D01091000

    Construction

    Type & style
    • Home type: SingleFamily
    • Property subtype: Other
    Condition
    • Year built: 2018

    Community & HOA

    Location
    • Region: Mcdonough

    Financial & listing details

    • Price per square foot: $163/sqft
    • Tax assessed value: $318,200
    • Annual tax amount: $3,931
    • Date on market: 3/15/2025
    • Lease term: Contact For Details

    Price history

    DateEventPrice
    8/8/2025Listing removed$319,900$184/sqft
    Source: Exit Realty #10469189 Report a problem
    1/23/2025Listed for sale$319,900+62.5%$184/sqft
    Source: GAMLS #10443116 Report a problem
    7/18/2018Sold$196,900$113/sqft
    Source: Public Record Report a problem

    Public tax history

    YearProperty taxesTax assessment
    2025$3,931 +0.5%$127,280 +1.6%
    2024$3,912 +7.4%$125,320 -6.9%
    2023$3,642 +10.8%$134,600 +36.7%
    2022$3,287 +14.3%$98,480 +21.8%
    2021$2,875 +5.1%$80,880 +7.5%
    2020$2,736 -1.6%$75,240 +1.1%
    2019$2,781 +839.3%$74,440 +905.9%
    2018$296 -3.8%$7,400 -26%
    2016$308 -24%$10,000
    2015$405 -12.2%$10,000 +113.7%
    2014$461 $4,680
    2013-- --
    2012-- --
    2011-- --
    2010-- --
    2009-- --
    2008$542 -14.2%--
    2007$631 +6.6%$16,800
    2005$592 $16,800 +5%
    2004$592 $16,000
    Find assessor info on the county website

    Neighborhood: 30253

    Nearby schools

    GreatSchools rating
    Get a cash offer in 3 minutes
    Find out how much your home could sell for in as little as 3 minutes with a no-obligation cash offer.
    Estimated market value
    $284,200
    Get a cash offer in 3 minutes
    Find out how much your home could sell for in as little as 3 minutes with a no-obligation cash offer.
    Estimated market value
    $284,200